
Gas plant sites: how owners compare layouts with GenAnywhere
A review method for repowering, retirement, and reuse decisions on an existing plant site
An owner reviewing a gas plant site is usually choosing between three paths: keep the plant, change it, or release the land. Each path touches the same drawing. The buildings, the switchyard, the access road, and the fence line appear in all three, which is why a site review that starts with the drawing tends to blur the decision. Start with the constraint instead.

1 What an owner needs to see before a layout review
The owner needs to see what is fixed and what is negotiable. A plant site has more fixed elements than a greenfield parcel, because the utility connections and the permit history sit where they sit. The review should mark those elements before anyone sketches an option.
1.1 Separate the existing plant from the proposed change
Draw the existing plant as it operates today, then draw the proposed change as a separate layer. The separation matters because the two drawings answer different questions. The existing plant shows constraints: the switchyard, the gas supply, the water intake, the stormwater outfall. The proposed change shows intent. When the two are merged too early, the review stops being able to tell which line is a fact and which is a proposal. Keeping them apart also makes the cost conversation clearer, because every proposed change can be priced against a known baseline instead of against a memory of the plant.
1.2 Read the site plan against the permit file
A plant's permit file often describes equipment that no longer exists and limits that still apply. Read the air permit, the water discharge permit, and the local approvals together with the current site plan. Note every place where the drawing and the permit disagree. Those disagreements are the real agenda for the review, because a layout change that ignores a permit condition can reopen a process the owner assumed was closed.
2 The constraints that shape a plant layout
Plant layouts look similar across the industry for a reason. Equipment needs space, and safety needs distance. The review should test those distances against the actual site rather than against a generic template.
2.1 Setbacks, stacks, and the nearest fence
Stack height, equipment spacing, and fence setbacks interact. A taller stack may allow a shorter distance to the property line, and a wider equipment yard may push the fence outward. Test the combination in section, not just in plan. A section drawing from the stack to the nearest property line shows whether a proposed change fits the site, and it gives the permitting team a document they can use in a conversation with the regulator.
2.2 Access for heavy equipment and emergency response
A plant site needs two kinds of access: delivery access for heavy equipment and response access for emergency vehicles. Both need width, turning radius, and a surface that can carry the load. Walk the route from the gate to the heaviest equipment location and note every pinch point. Then walk the response route from the fire department connection. A layout that blocks either route will fail review, even if the equipment fits.
3 Comparing repowering options on one site
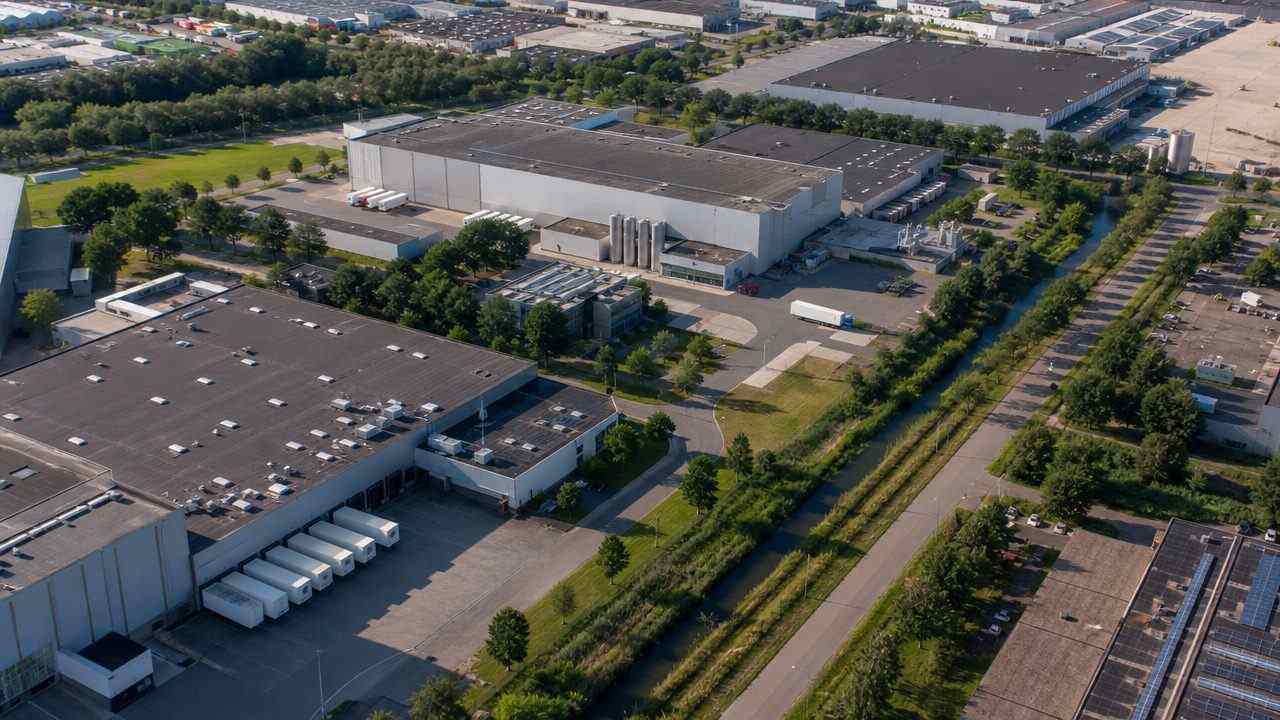
Repowering options differ in equipment, schedule, and outage risk. A site review can compare them on space and access, which are the parts the owner controls.
3.1 Keep the switchyard fixed and move the rest
The switchyard is expensive to move and usually stays. Fix it, then test the new equipment around it. Two options can share one switchyard and still differ in how much land they need for cooling, fuel, and maintenance. Drawing both options inside the same fixed context makes the difference visible. It also shows which option keeps the existing access road and which one requires a new one.
3.2 Test the shutdown sequence in space
A repowering project requires outages, and outages require space for temporary equipment. Generators, transformers, and laydown areas all need a location during the transition. Map the temporary footprint for each option on the same drawing as the permanent work. Where the two overlap, the schedule has a conflict. Finding that conflict on a drawing is much cheaper than finding it in a construction meeting.
4 Site reuse and the retirement question
Retirement is a land decision as much as an equipment decision. The owner needs to know what the land can hold after the plant, and that answer depends on utilities, access, and the condition of the ground.
4.1 What the land can hold after the plant
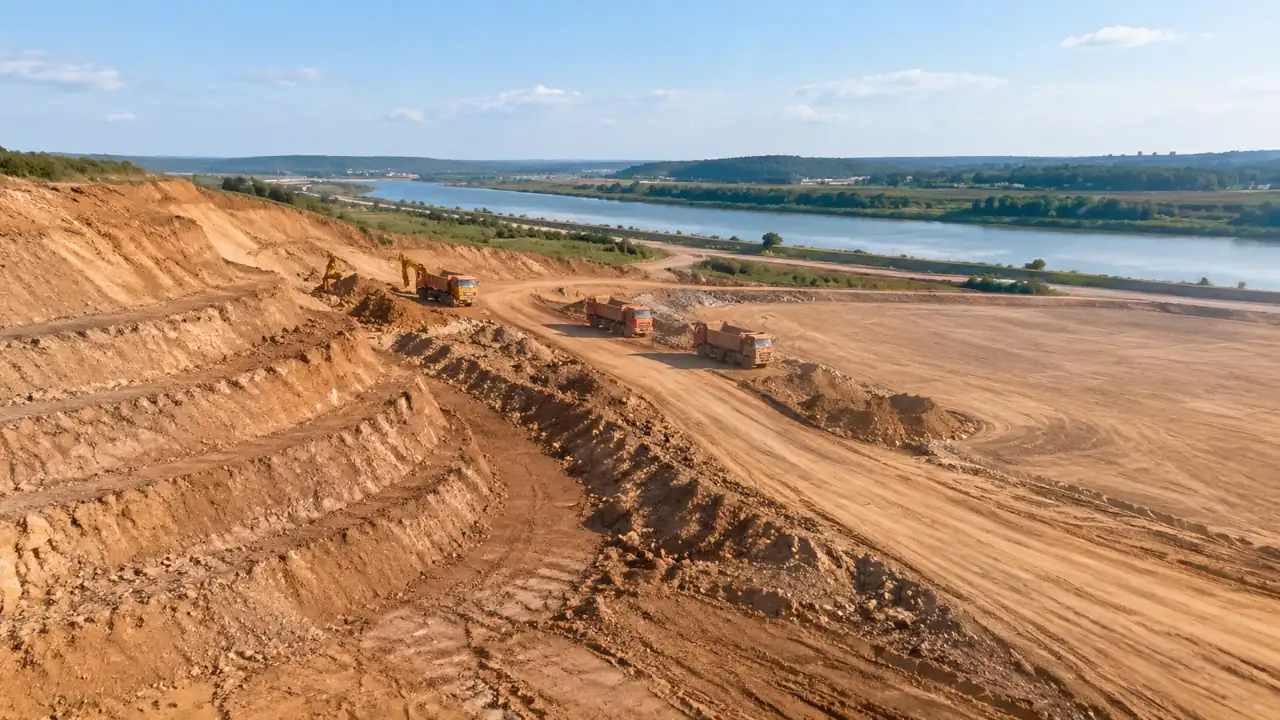
Strip the plant away and look at the parcel. Note the flat areas, the drainage patterns, and the access points that survive. Some former plant sites suit logistics because of rail and heavy power. Others suit open storage or a smaller generation project. The review should show the parcel without the plant, because that view is where reuse options begin.
4.2 Utilities and the shared corridor
A retired plant often leaves behind a valuable corridor: transmission, gas, water, and rail. Those corridors can outlast the equipment by decades, and their condition often decides whether a reuse option is practical or merely attractive on paper. Those connections may serve a new use, and they may also constrain it. Map the corridors and their owners. A reuse plan that assumes a corridor is available without checking the easement will stall. The review should name the utility, the easement, and the contact for each corridor before the reuse option advances.
5 A 3D site model in an owner's review
A site model gives the owner a view of the plant in its surroundings. That view is useful for comparing options and for explaining a decision to a board that does not visit the site.
5.1 What GenAnywhere generates
GenAnywhere builds a site from map and satellite data. It recognizes building footprints, estimates heights, and infers building types, and it reads the surrounding vegetation. Buildings, terrain, water, and vegetation are separate layers for preview and editing. A building can be replaced, moved, or rotated, and its height and type adjusted. The finished scene exports as a GLB file for downstream 3D, BIM, GIS, or game engine workflows under a perpetual commercial license.
5.2 Limits worth stating
The model is not a plant design, a hazard analysis, or a permit application. It does not know equipment specifications, emission limits, or process safety requirements. Heights and footprints are estimates from imagery, and the vegetation layer is generalized. State those limits in the brief. An owner who understands what the model shows will use it for the decision it supports and keep the engineering studies separate.
6 A one-page brief for the owner's meeting
Owners make decisions in short meetings. The brief should fit on one page and answer the question the owner is actually asking.
6.1 The site facts that matter
List the parcel area, the zoning, the permit status, the utility connections, and the access routes. Add the age of the plant and the date of the last major upgrade. Those facts frame every option. A brief without them invites a discussion about preferences instead of constraints.
6.2 The options on one sheet
Show two or three options on one sheet, drawn at the same scale and inside the same context. Label the fixed elements once, then let the options differ. A sheet that forces the owner to flip between pages will lose the comparison. One sheet, one scale, one context. If an option needs a second sheet, cut the option rather than the scale.
6.3 The decision the owner actually faces
End with the decision, stated as a choice: continue operating, repower, or release the land. Each choice has a next step and an owner. The brief should not recommend a path unless the analysis supports one. It should make the choice clear enough that the owner can give a direction, and that direction is what the team needs to proceed.
To test a plant site in context, open the GenAnywhere app and select the parcel. The workflow overview shows how the scene is built and exported.
7 FAQ
FAQ-1 Can GenAnywhere assess air permits or emissions?
No. GenAnywhere generates and edits a site model from map and satellite data. Air permits, emission limits, and dispersion analysis belong to the permitting team and the US Environmental Protection Agency resources that govern the process. Keep the permit file separate from the model and cite it in the brief. A layout option that looks buildable may still fail a permit condition, and the review should check that before it advances.
FAQ-2 What should an owner verify before changing a plant layout?
Verify the permit conditions, the utility connections, the access routes, and the property setbacks. Check the site plan against the permit file and note where they disagree. Walk the heavy equipment route and the emergency response route. Confirm that the switchyard and the gas supply can support the proposed change. Each item is a fact that limits the options, and each is easier to verify before design than after.
FAQ-3 How does a 3D site model help a repowering review?
It places the existing plant and the proposed change in one context, so the owner can see what stays and what moves. It shows how a new equipment yard affects the buffer, the access road, and the view from the fence. It also gives the owner a scene to share with a board or a neighbor who will not visit the site. The model supports the spatial decision and leaves the engineering to the studies.
FAQ-4 What matters most when reusing a retired plant site?
Access, utilities, and ground condition matter most. Access determines what can be delivered and removed. Utilities determine what the next use can draw or discharge. Ground condition determines what can be built without extensive preparation. The review should map those three before it tests a reuse option. A site with strong utilities and weak access often suits a different use than the parcel's size suggests.
Content and technical notes
This article was prepared by the GenAnywhere team with AI-assisted drafting and human review.
Product features, formats, and availability change as the platform evolves; refer to the official GenAnywhere website for current details.
For technical questions or corrections, contact support@genanywhere.com.
Last reviewed: 2026-11-17.