
Construction crane scenes: how GenAnywhere builds a site
Select an area on the map, and the platform generates the ground, the existing buildings and the neighbours a crane would stand among.
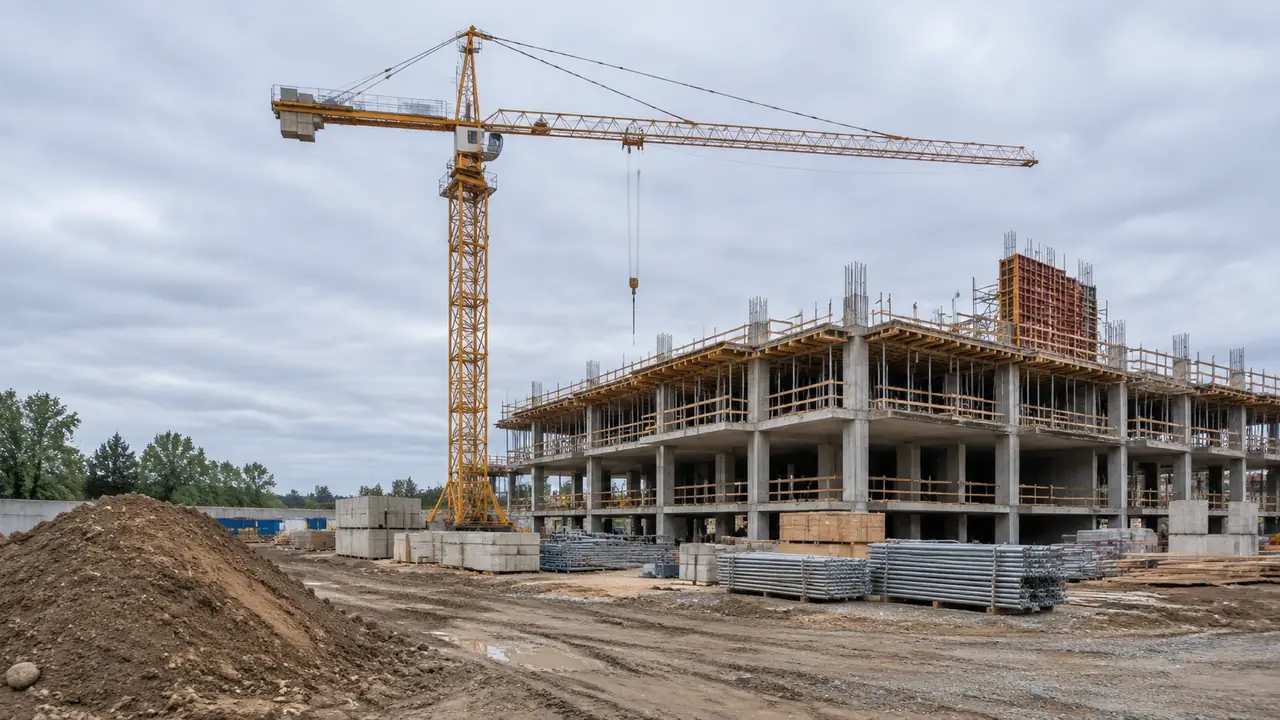
Building a construction scene starts before any crane appears. GenAnywhere generates an editable 3D site from map and satellite data: terrain, water, vegetation and building masses, with footprints recognised and heights estimated. That generated ground is what a tower crane and its site layout sit on later, in whichever tool receives the export. The crane is equipment and stays outside the generated set.
1 How the site gets built
1.1 Choosing the area on the map
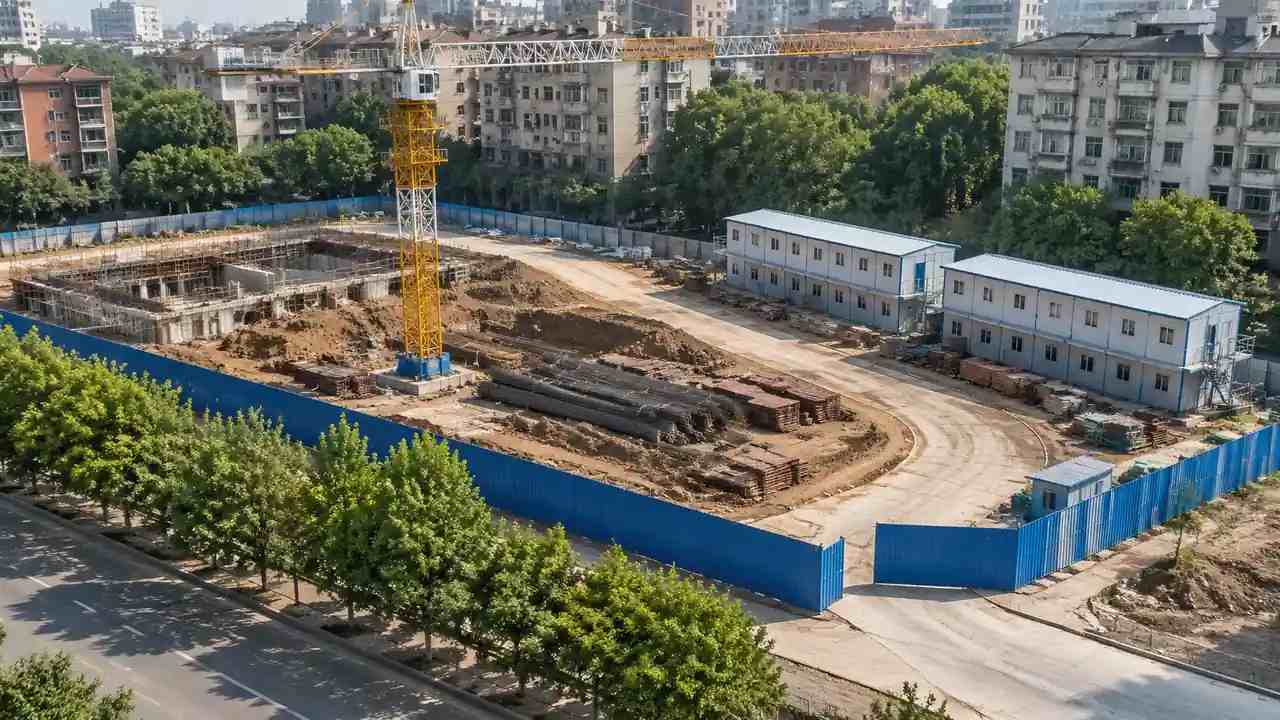
The workflow opens with a map. You frame the area you need, which for a construction scene is usually the plot plus a margin for the street, the neighbours and anything the crane jib might swing over. A tight frame produces a tidy model and a poor review, because the audience cannot see what the site sits between. Frame wide enough that the access road and the adjacent buildings are inside, then generate. If the plot is long and narrow, two frames may serve better than one.
1.2 What appears once it generates
Terrain follows the mapped surface, including kerbs, embankments and any level change across the plot. Buildings on and around the site arrive as masses with inferred types, so a school may read as an office block and a chapel as a shed. Vegetation is inferred from imagery and appears as cover rather than as individual surveyed trees. The result is a scene you can orbit, cut through and discuss, not a record of the site as built. The platform overview describes the generated layers, and each of them can be hidden during preview.
2 Where the crane fits
2.1 Tower cranes are assets
A tower crane is a design asset with a make, a load curve and a foundation detail. None of that comes from map data, and the generated scene does not include crane geometry. Teams bring a crane model from a library, a manufacturer file or a simple mast and jib block, then place it in the downstream tool. State that early. A crane in a scene suggests a level of planning that the scene cannot support, and an audience will assume the lift study exists.
2.2 Placement and jib orientation
Place the mast where the base would sit, then set the jib to a plausible orientation for the stage being discussed. Two views help: one with the jib parallel to the street, one swung over the plot. The second view is the one that starts useful conversations about oversailing and neighbouring roofs, even though the scene will not check either. Keep the crane at a realistic height, because a mast drawn too tall makes every surrounding building look small. A second crane, if the site needs one, goes in the same group so the pair can be hidden together.
3 Site scenes that help a review
3.1 Phasing and demolition
Existing buildings can be replaced, moved, retyped and height-adjusted, which is enough to show a site before and after demolition without a second model. Generate once, capture the current state, then clear the buildings due to go and capture again. The pair explains phasing better than a schedule, because the audience sees what disappears and what remains. Keep both images labelled with the stage they represent, and note which buildings were removed rather than built. Anyone joining the review later will otherwise read the second image as the current site.
3.2 Logistics and access
Most construction arguments are about access: where the wagons wait, how the concrete reaches the pump, whether a delivery can turn. The scene shows the surrounding street pattern, the plot edges and the buildings that constrain a route in. It does not show traffic management, and it does not know which lane is closed. Used as a backdrop for a logistics drawing, it saves the audience from translating a plan into a place. Used on its own, it invites optimistic assumptions. A delivery route drawn on a screenshot is a useful working sketch, as long as the sketch is labelled as one.
4 Limits
4.1 No lift planning or temporary works
The scene does not calculate lifting capacities, jib deflection, foundation loads, oversailing permissions or temporary works design. Those need engineering input, manufacturer data and the checks that go with them. A crane outline is a visual aid for a conversation about space, and treating it as anything more is a risk nobody needs. Keep the crane model in a folder of its own so the scene is never mistaken for a lift study. Professional bodies such as buildingSMART publish guidance on information exchange that helps when the scene moves into a BIM workflow.
4.2 Imagery date and site state
Construction sites change weekly, and imagery dates by season or year. A plot cleared last month may still show the warehouse that stood there, and a crane base may be absent. Check the date for the tile you used and put it in the caption. Then ask the site team what has changed since, because they will know about the hoarding, the temporary road and the pile that arrived on Tuesday. A dated scene with a current site note is honest and still useful. Ask for the note in writing, since site knowledge tends to live in one person's head until they move to another job.
5 Running the review
5.1 A sequence that holds
Start with the site in its block, then the plot boundary, then the crane and staging positions. The wide view answers what the site sits between, the plot view answers where the hoarding and gates fall, and the close view is where equipment appears. That order also lets the audience see the neighbours before anyone talks about oversailing. Keep the same camera height between phases so the pair compares fairly, and hold the wide view a little longer if the group is mixed.
5.2 Handover
Export the scene as a GLB and send it with the crane assets, the staging drawing and a note. The receiving team needs to know the imagery date, the extent and which buildings were removed for the phasing view. If the site team uses a different tool, ask how they want the scene organised before you export, since some applications prefer one mesh and others prefer separate objects. A short call saves a re-export.
Open the GenAnywhere app and frame a construction plot
6 Before you export
6.1 Set the extent around the crane
A tower crane's jib defines the area of interest more than the plot boundary does. Frame the scene so the jib radius fits inside it, with enough margin to see what the jib would pass over. Write the radius and the extent in the note. If the jib reaches beyond the scene, the review will spend its time asking about buildings that are not there. A simple circle drawn on the plan beside the scene makes the radius obvious before anyone opens the file.
6.2 List the equipment
List what the scene does not contain: tower crane, mobile cranes, piling rig, welfare units, skips, hoarding, scaffold. That list keeps the picture honest and tells the receiving team what to prepare. It also separates the site context from the construction method, which are owned by different people. One line per item, with the source of the geometry, is enough for a handover. If the receiving team will supply the crane model, note the format and the units its pipeline expects.
6.3 Agree the next step
Decide whether the scene is for a planning conversation, a site induction, a logistics workshop or a BIM handover, and name the person who takes it. Each purpose implies a different level of detail and a different audience. A scene built for a planning committee is usually too coarse for a site induction and too detailed for an opening conversation. Naming the purpose early stops the file from being reused where it does not belong. If the purpose is unclear, the review needs a question answered before it needs another model.
7 FAQ
FAQ-1 Does GenAnywhere generate tower cranes?
No. Cranes are equipment and design assets, so they come from a library, a manufacturer file or a simple block and are placed in the receiving tool. The generated scene supplies the ground, the existing buildings and the surrounding block. That split is normal for context work, where the crane shows scale and reach rather than a checked lift plan. Say it at the start and the review stays on the ground.
FAQ-2 Can I show the site before and after demolition?
Yes, within the edits the platform documents. Buildings can be replaced or removed by swapping in an empty footprint, moved, retyped and adjusted in height. Capture the current state, make the change, capture again from the same camera. The pair works well for a phasing slide, provided the caption says which buildings were removed and which are proposed. Two states are usually enough for a meeting and easier to read than four.
FAQ-3 Does the scene include the neighbouring buildings?
Usually, if they have footprints in the map data and fall inside the area you framed. Heights are estimated, so a neighbouring block may read slightly tall or short, and infill built after the imagery will be missing. Widen the frame to include the street and the nearest neighbours, then correct the masses that matter to the argument. Neighbours beyond the frame will not appear at all.
FAQ-4 Can the scene support a lift plan?
No. Lift planning needs crane load curves, rigging details, ground bearing checks and a competent person's judgement. The scene shows where a crane sits and what surrounds it, which is useful context for that work and not a substitute for it. Keep the lift plan in its own document and use the scene to explain the setting to people who will not read the plan. Label the crane as an asset.
See how a generated site moves into a construction workflow
Content and technical notes
This article was prepared by the GenAnywhere team with AI-assisted drafting and human review.
Product features, formats, and availability change as the platform evolves; refer to the official GenAnywhere website for current details.
For technical questions or corrections, contact support@genanywhere.com.
Last reviewed: 2026-11-13.