
Can GenAnywhere model chimneys? What the limits are
Four limits, in order: no stack geometry, no stack height, no plume study, no structural check. The site under the stack is what the platform supplies.
GenAnywhere cannot model a chimney, and the limits behind that answer matter more than the answer itself. The platform generates the site a stack would stand on: terrain, water, vegetation and building masses read from map and satellite data. The chimney is equipment, designed by the plant team and placed on that site in a downstream tool.
1 What generation covers
1.1 The four generated elements
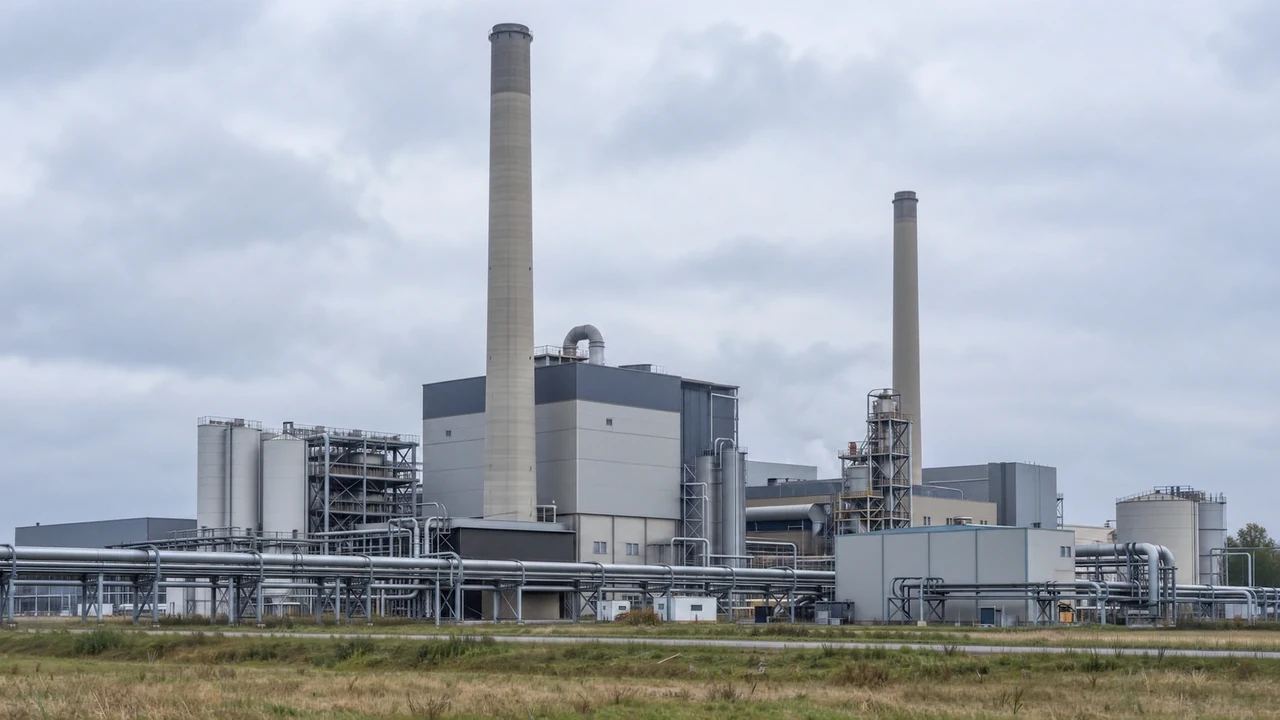
The generated set is short and worth memorising: terrain, open water, vegetation and building masses. Buildings arrive with footprints read from map data, heights estimated from imagery and types inferred from shape and setting. Each element can be previewed, edited and managed as a layer, so a plant review can strip vegetation to see a fence or hide buildings to see the ground. Nothing in that list is equipment, and a stack is equipment. The list explains most of the questions a chimney raises in a review. Anything else in the picture came from somewhere else, and saying so early saves an argument later.
1.2 The line between site and equipment
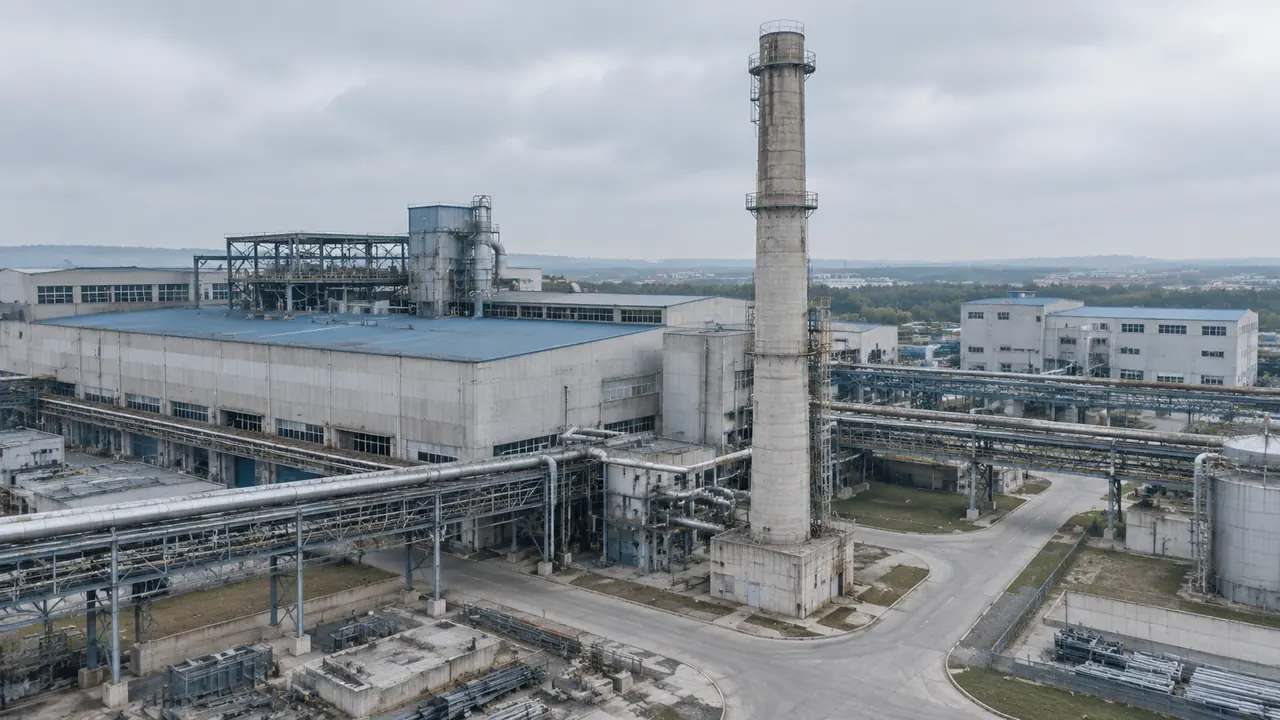
A chimney sits on the equipment side of the line, with the ducting, the conveyors, the tanks, the silos and the pipe racks. Those items have design lives of their own: a vendor, a datasheet, a revision history. Reading them from an image would produce a guess dressed up as geometry, so the platform leaves them out. They arrive from a plant model or an asset library and are placed against the exported site in whatever tool the plant team uses. The site stays put while the equipment moves between revisions.
2 Limits that follow from that
2.1 No stack geometry or height design
There is no stack object in the scene, so there is no height field to type into. Stack height is set by dispersion studies, permit conditions and the plant's own engineering, and it changes when those change. The scene holds building heights, which are estimates from imagery and can be adjusted, and those are a different quantity with a different owner. Mixing the two up is the usual error in a chimney discussion: a building raised in the scene is not a stack raised in the design. Keep the two numbers in separate columns.
2.2 No plume, emissions or structural work
Dispersion, emission limits, liner design, foundation loads and structural behaviour all sit outside the model. Those studies need meteorology, source terms, stack diameter and exit velocity, and they belong with qualified engineers working to published standards. Refinery and petrochemical practice, for instance, is covered by material from the American Petroleum Institute. A scene can show a stack beside a village or below a ridge line; it cannot say what leaves the top of it. Bring the study to the meeting if that is the question on the table.
3 What the scene still answers
3.1 Where a stack sits relative to what
What the scene does answer is position. A stack's effect on a view depends on where it stands relative to the fence, the nearest houses, the ridge and the taller buildings in the plant, and all of those are in the generated scene or in the surrounding land you framed. Rotate the view to the neighbour's side and the question becomes concrete: how much of the stack reads above the roofline, and from where. A plant team can have that conversation with a community group without a single emissions number changing hands.
3.2 Ground and access at the base
The ground at the base of a stack decides more of a construction plan than the stack drawing does. Hardstanding, laydown space, the width of the internal road and the slope of the yard are all visible, and each can be checked against the plant's own layout. Where the imagery is older than the last repaving, correct the buildings around the base and note the correction. An access route sketched over an accurate ground surface is a proposal; the same route sketched over a remembered layout is a sketch with a date problem.
4 Working inside the limits
4.1 A labelled stand-in, downstream
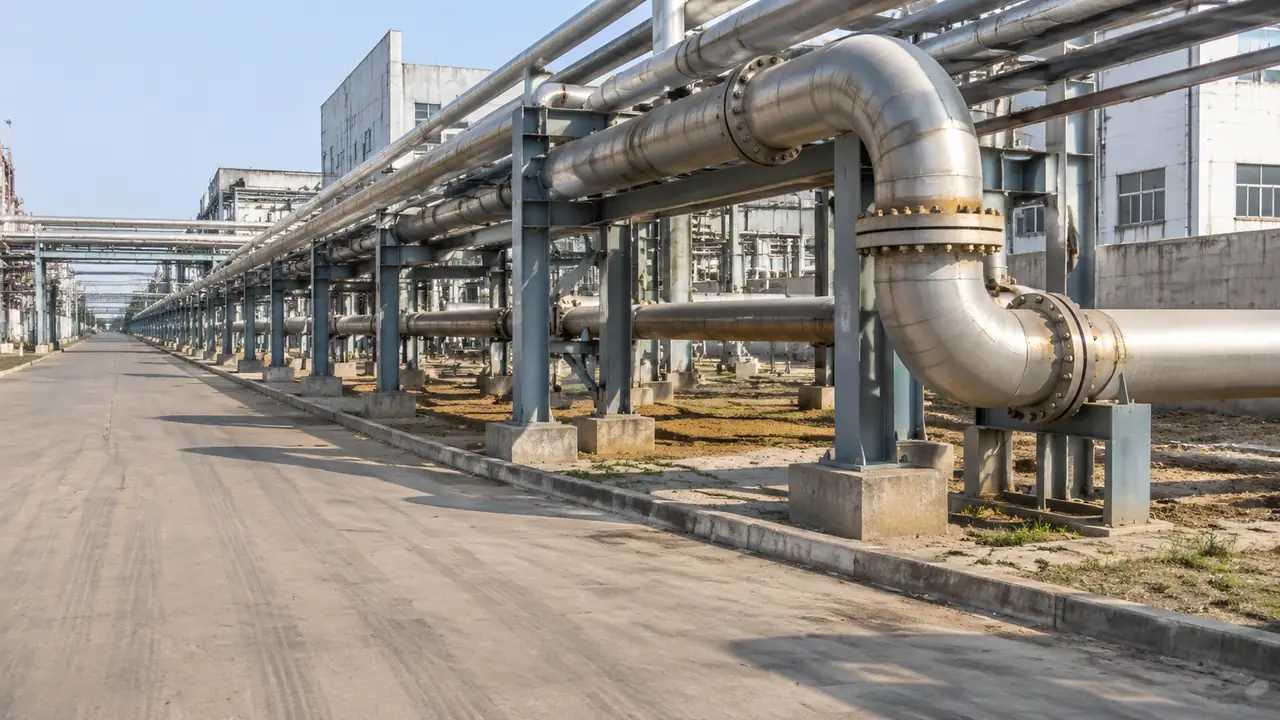
If a stack silhouette is needed for a layout review, put a simple cylinder in the downstream tool and give it the height from the current design, with the source of that height in the caption. That is a stand-in, and it should be labelled as one in the file name as well as on the slide. A placeholder that looks finished tends to get quoted as though it had been measured. The scene does not need to change to accept it, because the site underneath is already the right shape.
4.2 Building edits that frame the base
Building edits work around the stack, not on it. A control room can be moved, a workshop replaced, a warehouse raised by a storey to test how it screens the stack from the gate. Those moves act on building masses, and they are the ones the platform supports. A stack change is a design decision in the plant model, and no amount of scene editing will express it. Teams that keep the two categories apart get through a review faster than teams that keep asking a height slider to do both jobs.
5 Limits in a live review
5.1 Questions to redirect
Expect three questions the scene cannot answer: how high the stack should be, what the plume does, and whether the structure is adequate. Each belongs to a specialist with inputs the scene does not carry. The useful move is to write the question down in the room, name an owner and set a date, rather than letting the meeting drift into an argument no model can settle. A review that redirects three questions cleanly looks more competent than one that answers them badly. Write the three answers into the note while the room is still there to agree them.
5.2 Recording what was not answered
Keep a short list of what the scene did not cover: stack geometry, emissions, structure, and any plant change built after the imagery date. Attach it to the export rather than leaving it in the meeting notes. Anyone who opens the file later needs to know which parts of the picture are context and which are absent by design. That note is also the answer to the reviewer who asks why the stack is a grey cylinder rather than a stack. A list of that kind shows the boundary was understood rather than discovered late.
6 Setting up the question
6.1 Choosing the extent
Frame the extent around the question. A visual impact argument about a nearby village needs the village and the intervening land inside the scene; a construction staging argument needs the yard, the gate and the road in. Generating both takes a minute and serves two audiences. One wide frame that tries to cover both usually leaves the neighbours as four pixels and the yard without detail. Decide which conversation opens the session, and frame for that one. Two exports named after their question are easier to explain than one compromise that serves neither.
6.2 Agreeing the asset source
Agree where the stack model lives before anyone opens the map. A vendor file, an internal library or the plant's own model will hold the geometry, and the receiving tool decides which format matters. Ask for the stack at its current design height and note the revision, because a placeholder built from an old drawing is worse than no placeholder at all. One sentence in the kickoff note saves a week of confusion, and it costs nothing to write. Where two plant models exist, pick the one the maintenance team actually keeps current.
6.3 Naming the next step
End the setup by naming the next step: a visual impact session, a layout review, a construction staging discussion or a design kickoff. Each wants a different extent, a different level of building correction and a different set of assets. The handover note should say which one it is, who receives the file and what they will add. A scene passed on without that sentence tends to be reopened by three people who each expect something different from it. If two audiences need the file, name both and accept that the extent may need repeating.
Open the GenAnywhere app and frame a plant around a stack
7 FAQ
FAQ-1 Does GenAnywhere generate the chimney?
No. The platform generates terrain, water, vegetation and building masses, so the ground and the sheds around a stack are in the scene and the stack is not. A chimney comes from a plant model or an asset library and is placed in a downstream tool on top of the exported site. That split is normal for context work and it means the site can be reviewed before the stack design is settled.
FAQ-2 Can I set the stack height in the scene?
There is no stack to set a height for. Building heights can be adjusted after generation, and that is a separate operation with a separate meaning. Stack height follows dispersion and engineering studies, and it is fixed in the plant model. Use the scene to show where the stack stands and the model to show how tall it is, then keep both numbers in one note so nobody confuses them.
FAQ-3 Does the scene show the plume?
No. The scene is geometry and carries no emissions data, no meteorology and no dispersion calculation. Those studies use specialist software and measured inputs, and their conclusions belong in a separate report. The scene helps a group agree on the location under discussion, which is a small step that has to happen before any of that work starts. If the review needs air quality, invite the specialist.
FAQ-4 What does the export contain?
A GLB carrying terrain, water, vegetation, building masses and any building edits you made. The stack, the ducting and the plant equipment are not in it, so the receiving team adds them from its own model. The platform overview describes what the file holds. Test the import before a meeting depends on it, and pass the list of missing items on with the file.
See how a plant site moves into a GLB workflow
Content and technical notes
This article was prepared by the GenAnywhere team with AI-assisted drafting and human review.
Product features, formats, and availability change as the platform evolves; refer to the official GenAnywhere website for current details.
For technical questions or corrections, contact support@genanywhere.com.
Last reviewed: 2026-11-13.