
Office-to-student conversion: shape the block, GenAnywhere
A massing study for turning a tired office block into student housing
Most office blocks were built for a different occupant. Deep floor plates, a single core, and a plaza that empties at six. Student housing wants smaller clusters, daylight in every room, and common space that works at midnight. A 3D block study will not resolve a conversion, but it shows quickly which buildings deserve the effort. GenAnywhere builds that block scene from a map selection and keeps it editable while options are still cheap.
1 What a conversion study has to test
1.1 Which office blocks are worth a look
The shortlist usually comes from a simple test. Can the floor plate be divided into rooms with windows? Is there space for a second core? Does the roof support anything, and does the ground floor open to the street? A block that fails those tests will struggle no matter how good the rent looks. A building built as a single-tenant headquarters often has more depth than one built for a trading floor.
A scene adds the neighborhood to that test. Distance to campus, the walk to transit, the shadow a taller neighbor casts, and the noise from the arterial all belong in the shortlist. They are spatial, and they are easier to compare when the blocks sit in one view.
1.2 Reading a floor plate against a housing brief
An office plate is often deep and open. Student housing wants a corridor with rooms on both sides, or clusters around a shared kitchen. The two geometries do not always meet, and the gap shows up as windowless space in the middle of the plan. A courtyard also creates a place for shared kitchens, which the housing brief will ask for anyway.
You do not need a room layout to see the problem. A simple block with a courtyard cut into it shows how much perimeter you gain and how much floor area you lose. That trade is the heart of most conversions, and it is a massing question before it is a drawing question.

2 Shaping the block in a scene
2.1 Capturing the existing block and its neighbors
Select an area around the building, including the street, the sidewalk, and the neighboring structures. In GenAnywhere, the selection generates an editable site model with existing buildings, terrain, and vegetation. Heights are estimated from available data, so treat them as context rather than as measurements.
The neighbors matter more than they seem to. A conversion that adds two floors may be fine beside a parking garage and unwelcome beside a row of low-rise houses. Seeing both relationships at once is what a site plan struggles to convey. Service access is another relationship worth checking while the neighbors are in view.
2.2 Testing a courtyard, a setback, or an added wing
Try the big moves before the small ones. Cut a courtyard into the plate, set the top floors back, or add a wing over the loading area. GenAnywhere lets you replace a single building, move or rotate it, and change its height and type, so each option takes a few minutes.
Keep the options comparable. Same camera, same time of day, same level of detail. A conversion study is a comparison, and A comparison with inconsistent views is just a set of pictures. Save each option under its own name so the set survives the meeting.
3 Looking at the block from the street
3.1 Light, windows, and the rhythm of the facade
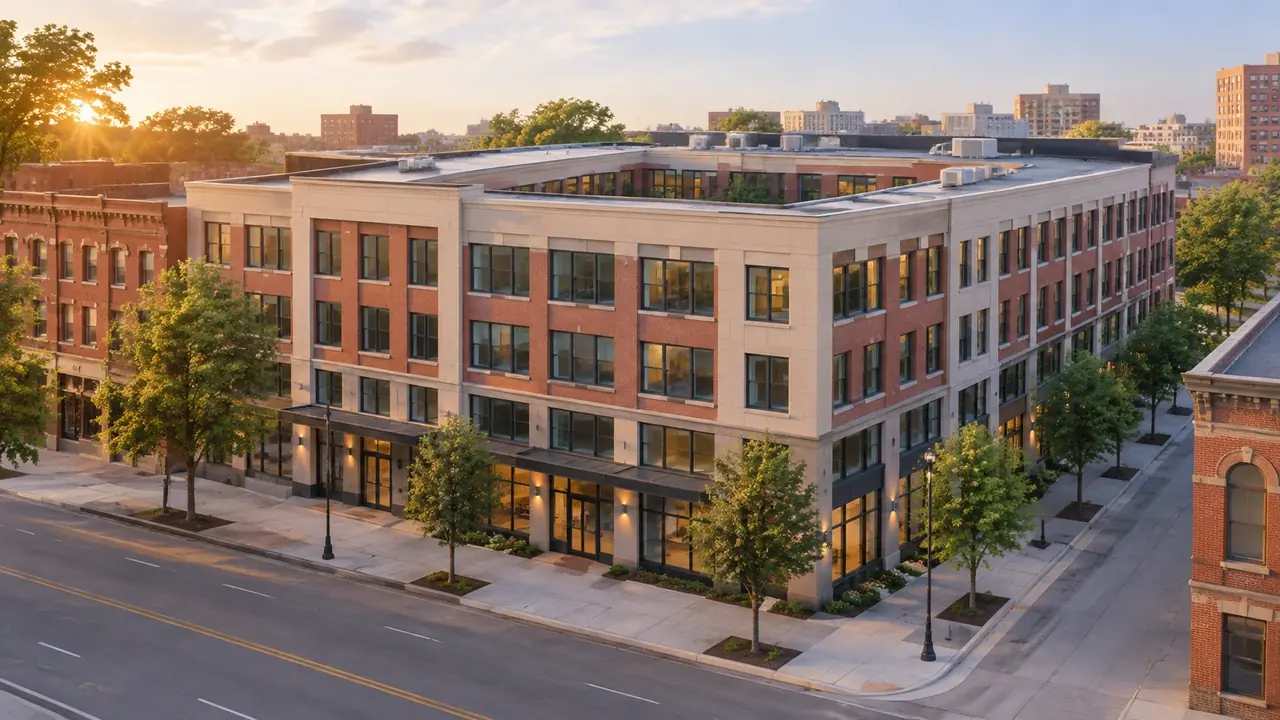
Drop to eye level and walk the sidewalk. The question is not whether the facade is handsome. It is whether the ground floor has a door that reads as an entrance, whether the windows suggest occupied rooms, and whether the building meets the street or turns its back on it.
A scene will not calculate daylight. It will show whether a courtyard is open to the sky, whether a new wing blocks a neighbor's windows, and whether the roofline steps in a way that looks deliberate. It also shows whether a new entrance canopy would read as part of the building or as an addition bolted onto it.
3.2 Where students arrive and where they wait
Student life has a rhythm that offices do not. People arrive late, leave early, carry bags, and wait for rides. The block needs a place for that waiting that is not the lobby and not the middle of the sidewalk.
Look at the corner from across the street. Is there room for a drop-off, a bike rack, and a bench without blocking the crossing? These small pieces of ground decide whether the building feels welcoming, and they are cheaper to test in a scene than in a construction set. The same corner carries the building's early impression, and that impression is hard to redraw later.
4 What the scene cannot decide
4.1 Structure, fire, acoustics, and code
A massing study says nothing about whether the existing frame can take additional floors. It says nothing about fire separation, acoustic performance between units, or the accessibility requirements that apply to a change of use. Those questions need engineers and the local authority.
The conversion may also trigger requirements that did not apply to the office. Egress distances, sprinkler coverage, and the number of exits are common examples. None of them can be read from a block model, and none of them should be implied by one. A change-of-use review can also reopen parking and refuse questions that the office never had to answer.
4.2 Presenting a massing study honestly
Call it a massing study. Say that heights are estimated and that the interior is not modeled. When someone asks whether the building can be converted, the honest answer is that the block shape allows certain options and that the technical work will decide the rest.
That framing keeps the study useful. A team that overclaims in the meeting spends the next month defending a picture instead of testing a plan. It also keeps the conversation on the block, where the study can actually contribute.

5 Handing the block to the design team
5.1 Exporting the massing as GLB
GenAnywhere exports a general GLB that opens in Unreal Engine, Unity, Blender, Revit, Rhino, SketchUp, ArcGIS Pro, and similar tools. The design team can start from the tested massing and the existing context instead of rebuilding the block. The official tutorials cover several of those routes.
The file is context, not a design. Walls, cores, and services still have to be drawn. What the export preserves is the relationship between the building, the street, and the neighbors, which is the part that took the longest to agree on. That agreement is worth more than a polished render because it survives contact with the next design round.
5.2 Reviewing with the university and the city
A conversion touches two audiences with different concerns. The university cares about bed count, amenity space, and the walk to class. The city cares about parking, noise, and the look of the street. A shared scene lets both point at the same corner.
Run the review in two passes. Start with the block and the street, then move to the detail. Mixing the two turns a massing conversation into an argument about finishes before anyone has agreed on the shape.
6 Where this fits
6.1 Teams that benefit
University planning offices, developers testing a shortlist, and architects preparing a feasibility study get value from a block scene. So do community groups that need to understand what a taller building would look like from their windows. Landlords weighing a sale are another audience, since a block study can show what a buyer might do with the building.
6.2 When a floor plan is enough
If the building is a simple rectangle with a regular grid, a floor plan may answer the question faster. A scene earns its place when the block is irregular, the neighbors are close, or several buildings are being compared. When the question is whether a single floor plate can hold a corridor, a plan section answers it.
6.3 A short checklist
Confirm the building outline, the street edge, and the nearest neighbors. Decide which two or three moves you are testing. Set a fixed viewpoint for each and note the estimated heights. Then build, and keep the interior out of scope until the massing settles. Keep the scene file light enough to open on a laptop in the room.
You can test a block at the GenAnywhere app and see how a scene moves into design tools on the workflow pages. For professional guidance on adaptive reuse, RICS publishes material that a massing study does not replace.
7 FAQ
FAQ-1 Can the model show whether an office plan converts?
No. It shows the block, the floor plate outline, and the relationship to the street. Conversion depends on structure, cores, daylight, and code, which the model does not contain. Use the scene to shortlist buildings, then commission the technical work that can answer the question. That sequence also gives the technical team a brief that is easier to price.
FAQ-2 Does the scene include interior partitions?
It does not model rooms or partitions. The scene holds the building envelope, the surrounding context, and the massing options you create. Interior layout belongs in a design tool, and treating a block model as a floor plan leads to conclusions the model cannot support. A quick section drawing covers what the block model leaves out.
FAQ-3 Can the block be shown with neighboring buildings?
Yes. The map selection includes the buildings around the site, with heights estimated from available data. That context is the main reason to use a scene for a conversion. A neighbor's window line and a new wing's shadow are easier to discuss when both are visible. Photograph the corner from the sidewalk before the meeting and compare the two.
FAQ-4 What if the block is larger than one view?
Split it into two scenes with a shared corner, or keep the study focused on the part that changes. Most conversions affect one building and its immediate edges. A smaller scene is faster to edit and easier to explain in a meeting. That keeps the study focused on the decision instead of the edge of the site.
Content and technical notes
This article was prepared by the GenAnywhere team with AI-assisted drafting and human review.
Product features, formats, and availability change as the platform evolves; refer to the official GenAnywhere website for current details.
For technical questions or corrections, contact support@genanywhere.com.
Last reviewed: 2026-11-13.