
Campus expansion planning: what should GenAnywhere show?
A practical list of what a campus site scene should contain before growth options reach the board.
Campus expansion is a land question before it is a building question. New academic space, student housing, parking, and service yards all compete for the same ground, and the existing campus has to keep working during construction. A map-based 3D scene helps a planning team show those choices in context, which makes the expansion brief easier to discuss with leadership and consultants. Campus expansion planning works better when the site is visible before the program is fixed.

1 Show current buildings before proposing new ones
An expansion plan is credible when it starts from the campus that exists. Footprints, heights, and paths set the frame for every option. Skipping that step produces proposals that look good on an empty site and fail on the real one.
1.1 Trace existing footprints from map data
Build the current campus from map data and check the footprints against a recent campus map. Note where the map and the ground disagree, especially around recent construction. The scene does not need every detail, but it should show the buildings that shape movement and views. A short verification pass now saves confusion later. Keep a note of any mismatch so the scene can be corrected before options are built. A dated note keeps the next reviewer from repeating the check.
1.2 Mark buildings scheduled for removal
If the plan removes a building, show it as a separate group that can be switched off. Reviewers can then see the site with and without the structure in the same session. That comparison is useful when a decision depends on what becomes visible after demolition. Keep the removed building labeled so nobody mistakes it for part of the proposal. The same group can be used to show a temporary closure during construction.

2 Test how new blocks meet the campus fabric
A campus has a grain: courtyards, paths, low edges, and a few taller landmarks. New buildings either follow that grain or deliberately break it. Testing the relationship in 3D makes the choice explicit rather than accidental.
2.1 Compare courtyard sizes across quads
Measure the existing courtyards and compare them with the open space in the proposal. A new quad that is much smaller than the others may struggle to host the events the campus expects. A much larger one may feel empty. The comparison is a design prompt, not a rule, and it gives the landscape team a concrete starting point. A courtyard that works for daily circulation may fail for graduation, so test both scales. That proposal is easier to judge against the existing quads.
2.2 Keep walkways aligned with existing paths
Trace the main walking routes across the campus and see whether the new blocks support or interrupt them. A building placed across a well-used path forces a detour that students will ignore. Aligning entrances with existing routes is usually cheaper than rebuilding the path network. The scene makes those alignments visible before the layout is fixed. Mark the entrances that line up with the main paths and check them on the scene.
3 Plan construction access around a live campus
Expansion happens while classes continue. Construction traffic, laydown areas, and temporary closures affect the campus every day. A site plan that ignores those effects creates problems that no finished building can compensate for.
3.1 Route site vehicles away from class hours
Mark the construction route and compare it with the times students and staff move between buildings. A route that works at noon may be unsafe at the start and end of the day. Adjust the gate or the route, and state the operating hours in the brief. The goal is a predictable pattern that the campus can plan around. A separate construction gate can keep trucks away from the main pedestrian entrance.
3.2 Stage laydown areas on open ground
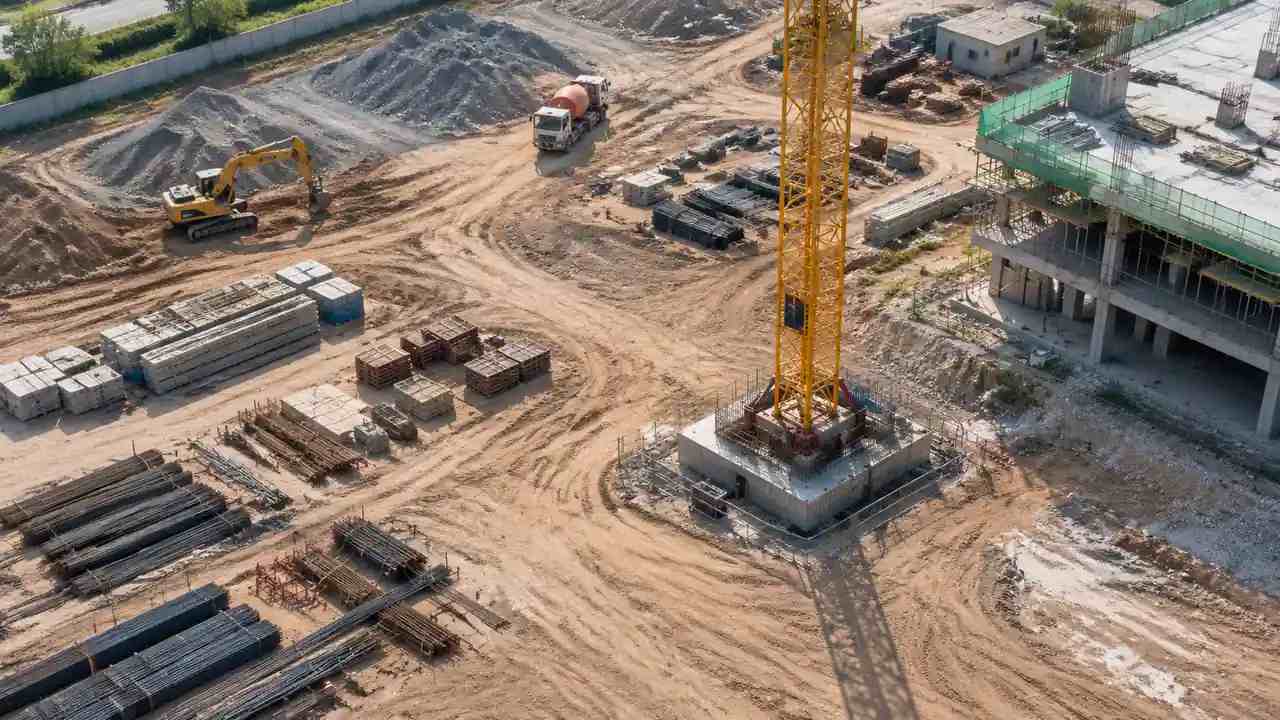
Identify open ground that can hold materials and equipment without displacing a program. A lawn used for events is a poor choice, while a service yard or a redundant parking area may work. Show each stage in the scene so the campus can see what it loses and for how long. The visual matters as much as the schedule, because a lost lawn is easier to accept when people can see the trade. Show the duration of each stage so the campus can plan around it. A temporary parking loss is easier to accept when the end date is visible.
4 Present expansion options to mixed audiences
Campus decisions involve faculty, finance, facilities, and sometimes the wider community. Each group brings a different question. A shared scene keeps the discussion anchored to the same site and reduces the chance that people are arguing about different mental images.
4.1 Rotate and compare schemes in one scene
Keep two or three schemes as separate groups and switch between them during the meeting. Reviewers can compare building placement, open space, and access without shuffling drawings. GenAnywhere builds the site from map data and keeps buildings, terrain, and vegetation in layers, so a scheme can be adjusted in the room. The scene is a discussion aid; it does not replace architectural design or a campus master plan. Save each scheme as its own group so a change in one cannot overwrite another.
4.2 Export a GLB for the design team
When a scheme is selected, export it as a general GLB file. The design team can open it in common 3D, BIM, GIS, and game-engine tools and use it as a base for further work. Layers stay separate, so landscape and building teams can take the parts they need. Check the receiving workflow before relying on a specific import path. A snapshot of the scene is enough for the design team to start. A short test import before the meeting avoids surprises.
5 State which campus questions need other studies
A site scene answers questions about location and fit. It does not answer questions about demand, cost, or engineering performance. Separating those categories keeps the expansion conversation honest and helps the board see what still needs evidence.
5.1 Enrollment forecasts come from institutional data
The size of an expansion depends on enrollment and program plans, which come from the institution rather than from a site model. Use those forecasts to set the building program, then test whether the site can hold it. A scene that is built before the forecast is settled will be rebuilt. Get the numbers early, even if they are provisional. If the forecast is uncertain, test a low and a high scenario.
5.2 Utilities and structures need engineering review
New buildings add loads to utility networks, roads, and ground. Those effects need engineering review, including capacity studies and geotechnical work. The scene can show where a new building sits relative to existing infrastructure, which helps the engineers focus. It cannot confirm that the network can serve the building. Early utility studies can reveal a constraint that changes the site ranking. That is a planning question, not a design answer.
6 Prepare a decision-ready expansion brief
A brief that reaches the board should fit on a few pages and answer the questions the board will ask. The scene supplies the visual context, and the brief supplies the reasoning. Together they support a decision without pretending to make it.
6.1 Define the growth assumptions
State the enrollment range, the space standard, and the phasing assumption behind each option. Label assumptions clearly so a change in one can be traced through the options. A brief without assumptions invites the board to invent its own. A brief with them lets the group test the plan against a different future. Write the assumptions on the option sheet, not in a footnote.
6.2 Rank sites by access and area
Score each candidate site on available area, access, and impact on the existing campus. Keep the criteria few and visible. The ranking is a starting point for discussion, not a substitute for judgment. A site that ranks poorly on area may still be right for a small phase. Keep the scores visible so the board can challenge the reasoning.
6.3 Agree the next design stage
Decide what happens after the brief: a feasibility study, a master plan update, or a design competition. Name the owner and the next checkpoint. Teams can open GenAnywhere to build the campus context and follow the workflow overview to plan the handoff. Guidance from the Society for College and University Planning can help frame the decision for campus leaders. The next stage should have a date, not just a title.
7 FAQ
FAQ-1 Can a site model support a campus master plan?
It can support the early site analysis and option comparison that feed a master plan. A full master plan also needs enrollment data, space programming, infrastructure studies, and consultation. Use the scene to make the physical choices visible, then let the master planning process test them with the required evidence. The scene is an input, not the plan itself.
FAQ-2 How much of the campus should be included?
Include the area affected by the expansion and enough surrounding context to judge access and views. A single building can be reviewed in a small scene, while a new precinct needs the wider campus. Keep the boundary consistent across options so comparisons are fair. If the site is large, divide it into zones and maintain one shared reference.
FAQ-3 Can the scene show construction phasing?
It can show phase groups and switch them on and off, which helps reviewers understand what is built when. It does not produce a construction schedule or a logistics plan. Use it to discuss laydown areas, access routes, and temporary closures, then let the construction team develop the sequence. The scene supports the conversation about phasing.
FAQ-4 What about heritage buildings on campus?
Heritage buildings can be included as context and treated as fixed elements in the options. Their significance and any constraints on alteration come from a heritage assessment, not from the model. Show them clearly and avoid moving them in the scene unless the assessment allows it. The review should flag heritage questions early.
Content and technical notes
This article was prepared by the GenAnywhere team with AI-assisted drafting and human review.
Product features, formats, and availability change as the platform evolves; refer to the official GenAnywhere website for current details.
For technical questions or corrections, contact support@genanywhere.com.
Last reviewed: 2026-11-16.