
Film studio campus: can GenAnywhere frame the site plan early?
Testing stage footprints, service yards, and backlot space before architects begin
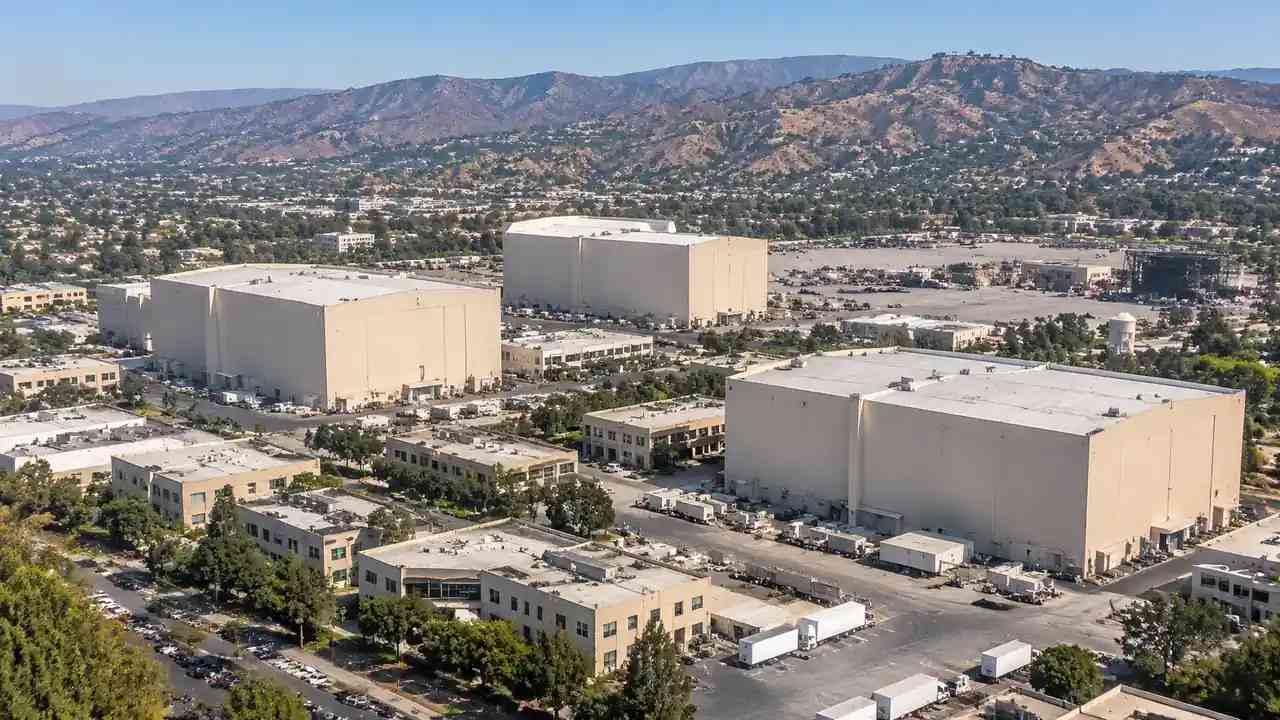
A film studio campus is a strange piece of real estate. It combines very tall boxes, very quiet rooms, heavy truck traffic, and public-facing entrances on one parcel. GenAnywhere can frame those pieces in a shared 3D scene early, so the site conversation starts with land and movement instead of a floor plan.
1 Why a studio campus needs a site frame early
1.1 Start with unusual building types
A soundstage is a tall, column-free box with a heavy roof and serious acoustic separation. Support buildings are low and wide, and they cluster around the stages. A backlot needs open ground that can pretend to be somewhere else. These shapes do not fit a standard office or warehouse template, and a site that looks generous on a plan can fail once height and clear span arrive. Stage height is the constraint people forget, because a low roof cannot be raised later without rebuilding the box. Check the zoning height limit before falling in love with a parcel.
1.2 Make early decisions before design
Before an architect draws a wall, a team can decide how many stages fit, where trucks turn, and whether the backlot sits away from public streets. Those decisions depend on land, not finishes. Getting them wrong forces the design to solve a site problem with building money. A rough massing frame makes the choices visible while they are still cheap to change. A simple test is to lay out paper rectangles for stages and trucks on a site plan. If the rectangles do not fit at the right size, the site has a problem no rendering can hide.
2 The pieces of a studio campus
2.1 Lay out stages, support space, and parking
Count the stages and give each one a service apron. Add the mill, wardrobe, prop storage, and production offices that keep a stage running. Parking for crews is larger than an office park would suggest, and it arrives in bursts. Lay these pieces out with real dimensions before anyone debates the facade.
The site plan is mostly a logistics diagram at this stage. Count parking by peak crew rather than staff headcount, since productions bring their own people and they arrive together, often before dawn. A separate yard for scenery and props keeps the stage apron clear.
2.2 Separate production traffic from visitors
Production traffic and public visitors should not share a narrow gate. Trucks need turning room, and equipment moves at odd hours. Separate the service loop from the arrival sequence, then check that both work in the same drawing. A campus that reads well from the street can still be a daily traffic problem behind the fence. Walk the route a truck would take from the gate to the farthest stage. If the turn is tight on paper, it will be tighter with a trailer.
3 Testing massing with a site model
3.1 What GenAnywhere can generate from a map
GenAnywhere generates an editable 3D site model from map and satellite data for a chosen area. It identifies building footprints, estimates height, infers type, and maps surrounding vegetation. Buildings, terrain, water, and planting can be reviewed as separate layers, and a user can replace a building, change its height or type, and export the scene as GLB. For a studio campus, the useful move is to drop stage-sized volumes onto the parcel and see how they sit against the road, the neighbors, and the existing tree line.
3.2 What it will not resolve
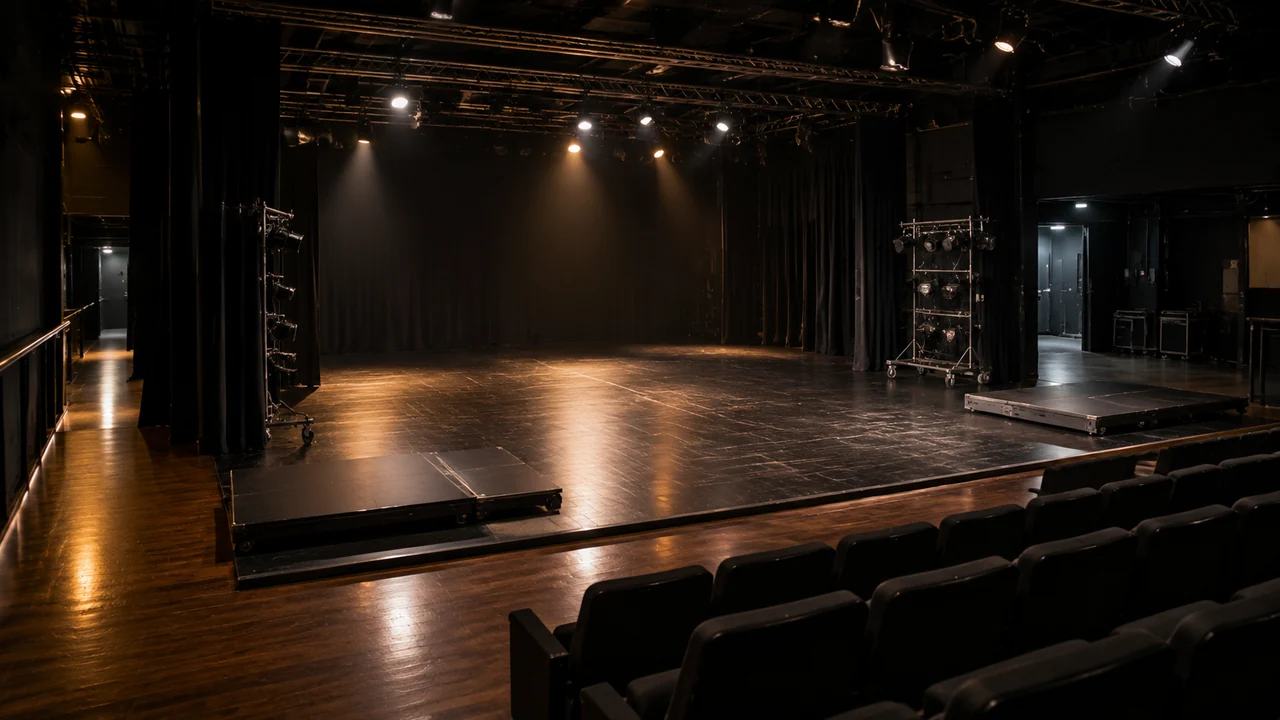
The scene does not design a stage, calculate acoustic performance, or confirm power capacity. It does not replace a survey or a traffic study. Those questions need specialists and current data. The model answers a narrower question: does this arrangement of large boxes and yards fit the land in a way worth developing? That answer is useful even when it is no. State the limits in the meeting, because a tool that names its boundaries is easier to trust than one that promises everything.
4 Comparing sites for a production campus
4.1 Compare criteria beyond acreage
Two parcels with the same acreage can support very different campuses. Look at usable width, slope, access geometry, and the distance to the nearest housing. A site with a wide, flat center and two road connections will usually beat a larger site with a single narrow entrance. Write the criteria down before visiting, so the visit tests the list instead of the other way around.
Acreage is the easiest number to compare and the least useful on its own. Visit at rush hour if you can, since access that works at noon can fail at eight in the morning. Bring a camera and photograph the access from the road, then compare the photos across sites.
4.2 Reading the surroundings
A studio campus generates noise, light, and truck movement, and its neighbors notice all three. Check what sits across each boundary and how the site reads from public roads. A backlot wall can screen a view, but it cannot hide a queue of trucks at the gate. The surroundings shape which side of the parcel should carry the public face. Ask the neighbors what they hear now. Their answer tells you more than a noise map drawn from assumptions.
5 Taking the frame into design and permitting
5.1 Give architects and planners a common view
Architects, planners, and the client often work from different drawings. A shared 3D scene gives them one picture to point at, which shortens the explanation of why a stage sits where it does. The picture does not settle design questions, but it removes a layer of misunderstanding. That matters when a project has several consultants and a public review. Keep one scene as the master and copy it for each option, otherwise the views drift and the comparison stops meaning anything. Print the views for the meeting and keep the file for the follow-up.
5.2 Carry the assumptions forward
Record the stage count, the assumed heights, the parking ratio, and the access strategy. Note which numbers came from the client and which came from a rule of thumb. When the program changes, the team can see which assumptions move with it. An assumption log is unglamorous and it prevents a lot of rework. Date the log and keep old versions, because programs change and the reason for an earlier choice is worth preserving. That record also helps a new consultant come up to speed.
6 When the site plan should change
6.1 Watch for warning signs
Change the plan when trucks cannot turn without reversing into a public road, when the tallest stage sits next to low housing, or when the backlot has no way to expand. Those are signs that the land is fighting the program. Better to move a stage now than to explain a daily conflict for the life of the campus. Write the warning down and assign someone to check it. A concern without an owner tends to disappear until it becomes a delay. A warning sign is not a verdict, but it should be tested before the budget moves.
6.2 Test the peak day next
Test the peak day, not the average day. Add the largest truck, the busiest shift change, and a simultaneous production on every stage. If the site survives that, the layout is probably sturdy. If it fails, the failure usually points to a specific fix rather than a new site. Test a few failures too, because a closed gate or a broken lift can reveal a dependency that the busy day hides. The goal is to find the weak point before construction finds it.
6.3 Hand the scene to the design team
Export the scene as GLB with a dated file name, and keep the layered version for later edits. Add a short note on the assumptions and the open questions. The design team can open the context in its own software and start from the same picture. The site group keeps a record of the frame that was handed over. Ask what software the receiving team uses, and choose the export accordingly. A format nobody can open is not a handoff.
Generate a site model from a map
7 FAQ
FAQ-1 Can a 3D scene help plan a production campus?
It can help a team test how stages, support buildings, yards, and parking fit on a parcel. That is a land-use question, and it comes before detailed design. A scene makes the fit visible to people who do not read plans easily. It does not design the buildings or resolve technical performance.
FAQ-2 Does GenAnywhere model soundstages?
Not as a specialized building type. A user can place or edit simple volumes to represent stage height and footprint, then view them against the site. The platform generates general buildings from map data and allows edits. Use those volumes to test massing, and let the architect develop the stage itself.
FAQ-3 What site criteria matter most for a production campus?
Usable width, flat ground, truck access, distance from housing, and room for a backlot tend to matter more than total acreage. Parking and crew arrival also shape the plan. Write the criteria before the site visit and score each parcel against the same list. The Royal Town Planning Institute publishes planning guidance that can help frame local questions.
FAQ-4 Is the model suitable for a permit submission?
A permit submission needs drawings, studies, and reports prepared to local standards. A generated scene is supporting context for early discussions. Ask the local planning authority what it requires, and keep the model in its proper role. It helps the conversation without standing in for the formal documents. Keep the model labeled as context in the package.
See how the site workflow fits together
Content and technical notes
This article was prepared by the GenAnywhere team with AI-assisted drafting and human review.
Product features, formats, and availability change as the platform evolves; refer to the official GenAnywhere website for current details.
For technical questions or corrections, contact support@genanywhere.com.
Last reviewed: 2026-11-14.