
University campus zoning: where GenAnywhere enters
A campus method for growth, edges, housing, and the academic year
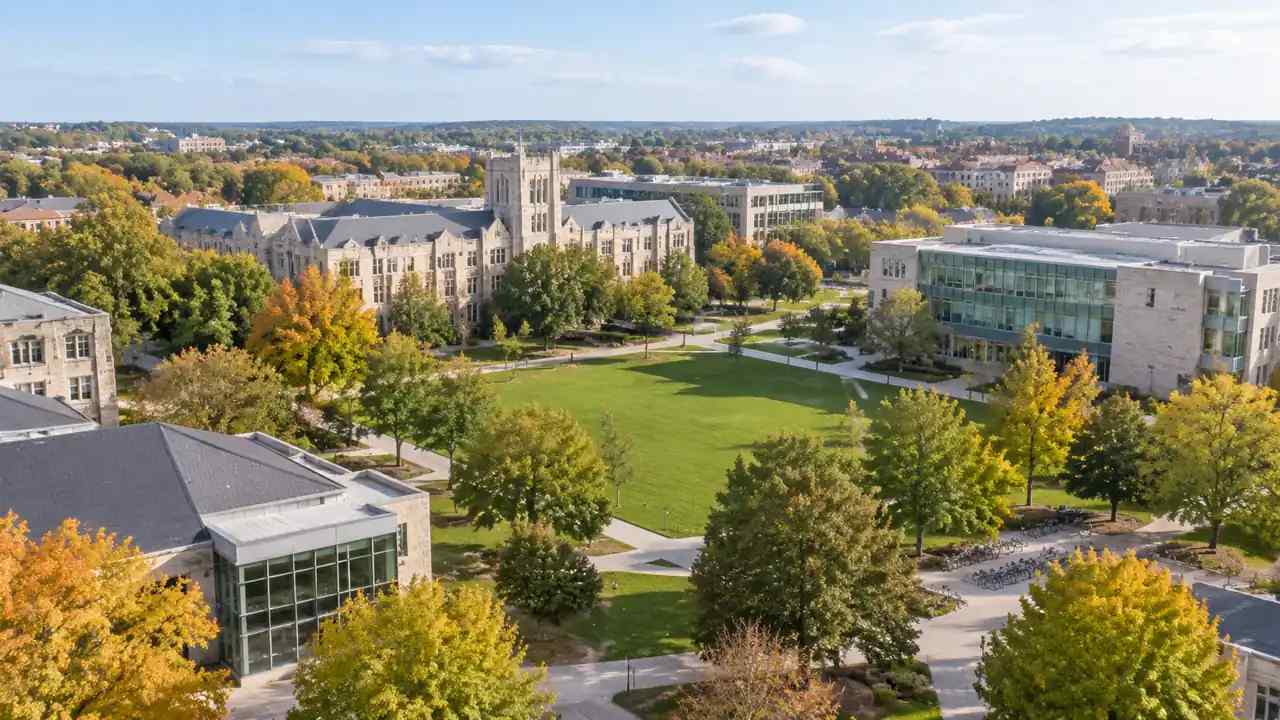
University campus zoning decisions rarely arrive as a blank sheet. Most campuses grow by adding a building, closing a road, or converting a lawn, one decision at a time. The result can work for each department and fail for the campus as a whole. A shared site scene gives the planning office a way to test the next move against the whole.
1 Set the campus boundary
The edge of a campus is not the same as its fence. Students, staff, and visitors cross the boundary every day, and the surrounding streets carry much of the campus life. The zoning plan has to describe that edge before it decides where new buildings go.
1.1 Separate the academic core from the edge
Mark the teaching buildings, the libraries, and the research facilities that form the core. Then mark the edges, where the campus meets housing, shops, and public roads. The core usually benefits from compact growth, while the edge can absorb housing, sports, and services. Mixing the two without a plan produces a campus that feels busy in some places and empty in others.
1.2 Read the town and gown interface
Look at how the campus meets the surrounding streets. Are the buildings open to the sidewalk, or do they turn their backs? Are there gates, walls, or parking lots along the edge? A campus that is closed to its town can still work, but it should be a choice, not an accident. The model shows the edge as a sequence of spaces, which makes the choice easier to discuss.
2 Test growth inside the core
Most universities have limited land in the core and a long list of departments that want more space. The zoning plan needs a way to compare infill, replacement, and new wings on the same ground. Each option has a different effect on light, access, and the spaces between buildings.
2.1 Compare infill with new wings
Place a new building in GenAnywhere on a parking lot or a lawn and compare it with an addition to an existing hall. Infill can bring activity to a quiet corner, but it may take away a space that students use. A wing can preserve the open space but may create a long, dark corridor. Draw both and look at the result from the student's route, not from above alone. The better option is often the one that keeps the campus legible.
2.2 Protect the open spaces that work
Some lawns, courtyards, and paths are used constantly, even when they look ordinary on a plan. Identify them before the options are drawn and mark them as fixed. A new building that removes one of those spaces may save construction cost and lose something harder to replace. The scene can show how each option affects the spaces between buildings, which is where much of campus life happens.
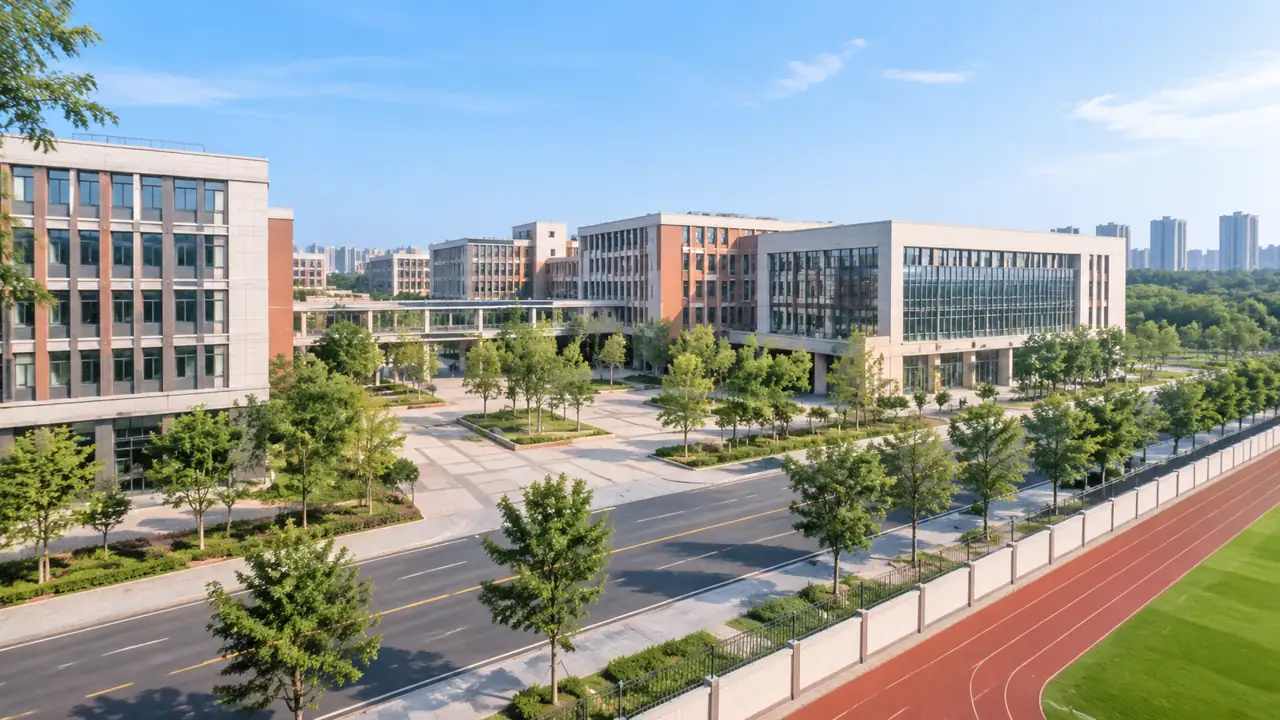
GenAnywhere can build the base scene from satellite and map data. Select the campus and the surrounding blocks, and the platform generates an editable model with building outlines, heights, inferred types, vegetation, and terrain. The team can test a new hall, move a building, or change its height and see the effect on the spaces around it. The model is a planning aid, not a substitute for a condition survey or a campus master plan.
3 Place housing and daily services
Housing and daily services are part of the academic plan, not a separate real estate question. Where students live affects how they reach classes, how often they use the library, and how much the campus depends on cars. The zoning plan should treat housing as a layer of the campus, close to the places students use every day.
3.1 Keep housing within walking distance
Draw a walking radius from the academic core and test where new housing would sit. A residence hall inside the radius can reduce the demand for parking and make evening classes more practical. A site outside the radius may still work if transit is good, but the trade-off should be explicit. Compare both on the scene before the board sees a single option.
3.2 Cluster services where they are used
Dining, health, recreation, and student services work well when they sit on the routes students already take. A service building on the edge of campus may serve the town but miss the students. Place the services in the GenAnywhere scene and check the walking distance from the main teaching buildings and the housing. A cluster near a busy path can serve more people than a larger facility in a quiet corner.
4 Plan movement across campus
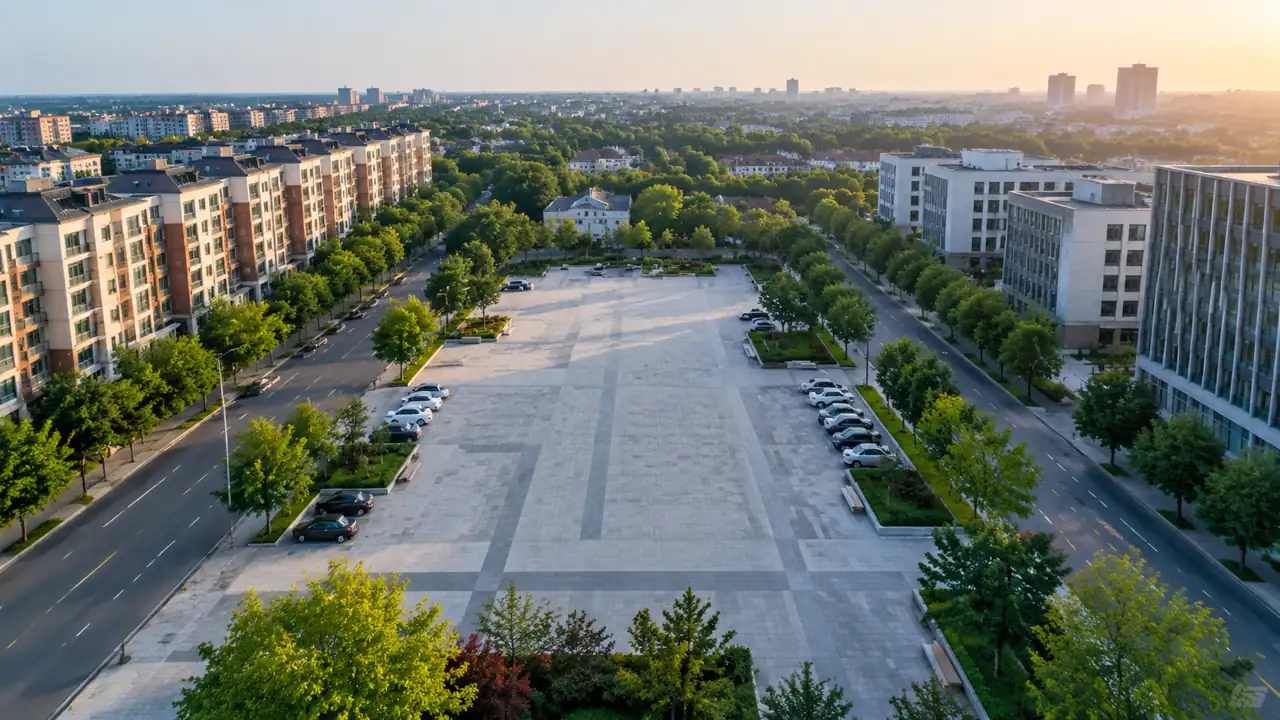
Campus movement is mostly on foot, with bursts of buses, bikes, and deliveries. The zoning plan has to protect the walking network while allowing the service traffic that keeps the campus running. Those two systems often compete for the same narrow paths.
4.1 Trace the walking network
Draw the main pedestrian routes between housing, teaching, food, and transit. Look for gaps, steep grades, and crossings that feel unsafe. A new building can block a route that has been used for decades, even when the plan shows a replacement path. Test the walking network against each option and keep the routes that carry the most people.
4.2 Separate deliveries and emergency access
Service vehicles need to reach every building, including the ones at the center of the campus. Test a service route that uses the back of the buildings and avoids the main pedestrian paths. Check the turning space and the access for fire equipment. If the route crosses a busy path, the plan needs a controlled crossing or a different time window.
5 Phase the plan around the academic year
Campus construction is constrained by the academic calendar. Work that closes a building or a path during term time disrupts teaching, while work in the summer has a hard deadline. The zoning plan should show how the phases fit the calendar, not the budget alone.
5.1 Build in the quiet months
Schedule the disruptive work for the periods when the campus is quiet. That may mean the summer, but it can also mean the winter break or the weeks between terms. Use the scene to show what closes in each phase and which routes remain open. A phase that looks short on a Gantt chart may still span a term if the fit-out runs late.
5.2 Keep the campus open during works
Students and staff still need to reach the buildings that remain open. Test a temporary path around each work area and check its width, lighting, and surface. A temporary route that is steep or dark will push people onto the road. The plan should show the temporary condition as clearly as the final one, because that is what people will experience for a year or more.
6 Bring the plan to a board
A campus zoning plan usually goes to a board, a council, or a community group. Those audiences need a clear comparison and a short list of decisions. A scene that can be explored from several angles helps, provided the views are consistent.
6.1 Set the same tests for every option
Agree on the tests before the options are drawn: teaching space added, open space retained, walking distance to housing, service access, and the effect on the campus edge. Apply the tests in the same order for each option. A consistent scorecard turns a debate about preference into a discussion about trade-offs. It also gives the board a record of why a choice was made.
6.2 Export a scene for the design team
Preview the chosen scene, then export a GLB for the architects and engineers. The file can open in Revit, Rhino, SketchUp, Blender, ArcGIS Pro, GISBox, Unity, Unreal Engine, or Wings Engine. Check the scale against a known building or a sports field. The GenAnywhere app is where the scene is built, and the workflow page shows how the export fits into those tools. For campus planning practice, the Society for College and University Planning publishes useful guidance.
6.3 Say what the zoning study cannot decide
The scene can show buildings, open space, routes, and the effect of a new hall on the campus. It cannot decide enrollment, funding, or the academic priorities behind the space request. Those decisions belong to the university. State that boundary in the report so the zoning study is not asked to solve a problem it cannot. The plan is stronger when its role is clear.
7 FAQ
FAQ-1 Where should a campus growth study begin?
Begin with the spaces that already work and the routes that carry the most people. Mark the teaching core, the busy lawns and paths, and the edge where the campus meets the town. Then test new buildings against those fixed elements. Starting with a list of desired buildings usually produces a plan that damages the campus it is meant to improve. The base scene should be agreed before any option is drawn.
FAQ-2 How much housing should a campus plan include?
There is no fixed ratio. The right amount depends on the local rental market, the transit network, and the university's goals for student experience. Test a range of housing options on the scene and look at the walking distance to teaching, food, and transit. A plan that adds housing without services may create a dormitory edge with little campus life. A plan that adds both can strengthen the core.
FAQ-3 Can the model show student flows?
No. The model can show buildings, paths, and the distance between them, but it cannot measure how many students use a route at a given hour. That information comes from counts, surveys, and space management data. Use the scene to place the routes and the destinations, then add the flow data from the planning office. The combination shows where a new building might create a bottleneck.
FAQ-4 How should the board presentation begin?
Show the fixed elements before the options: the teaching core, the open spaces that work, and the main walking routes. Then show the options on the same base, with the same tests and the same views. That sequence lets the board understand the constraints before it compares the proposals. A presentation that starts with a dramatic rendering tends to produce a decision about the image rather than the plan.
Content and technical notes
This article was prepared by the GenAnywhere team with AI-assisted drafting and human review.
Product features, formats, and availability change as the platform evolves; refer to the official GenAnywhere website for current details.
For technical questions or corrections, contact support@genanywhere.com.
Last reviewed: 2026-11-18.