
Arena renovation: why site context matters before design, GenAnywhere
How the ground around an existing venue shapes what a renovation can actually do.
An arena renovation is constrained by everything the building already touches: the plaza, the parking, the service yard, and the streets that carry a crowd on event night. Those relationships are hard to hold in your head and easy to flatten on a site plan. A three-dimensional site view gives the project team a shared picture of that context before the design work commits to a direction.
1 Start with the arena as it stands
1.1 What does the existing site hold?
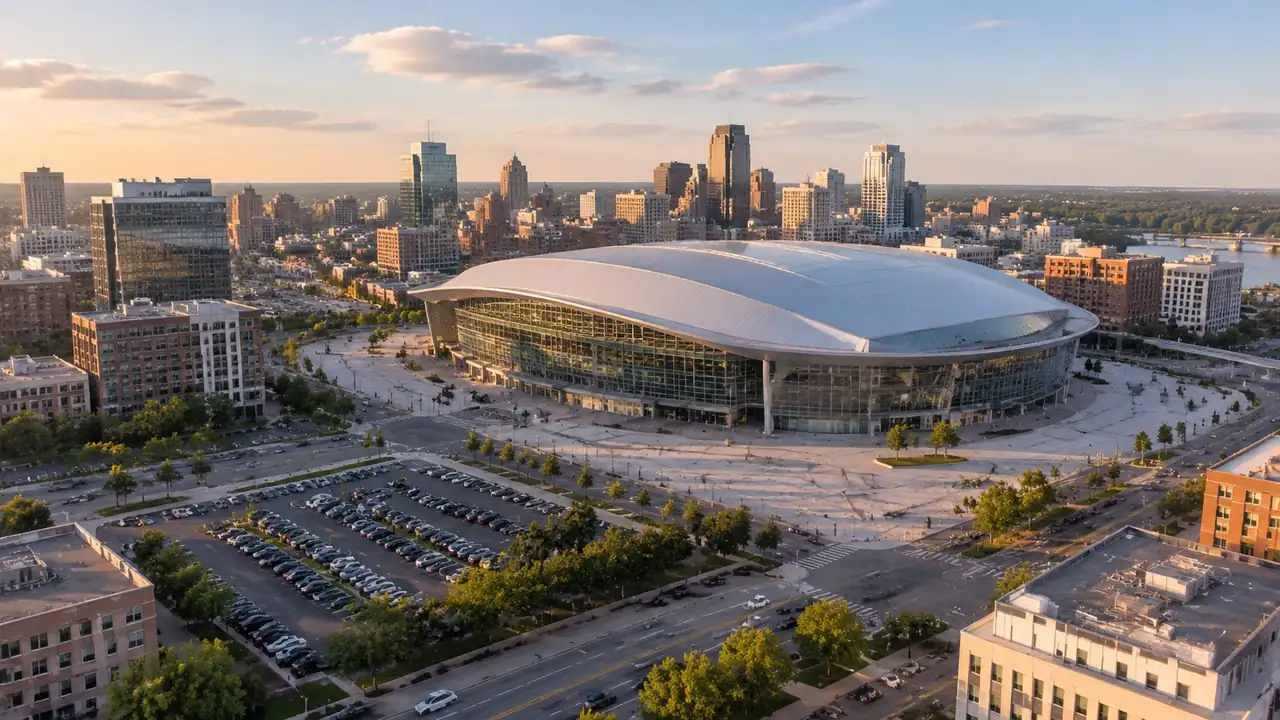
Most arenas sit inside a ring of supporting uses: loading docks, broadcast compounds, ticket queues, and the surface parking that a renovation might want to replace. Mapping those uses before design begins prevents a common error, which is to plan an addition where the service yard already is.
A model built from map data shows the building volume and the surrounding lots. It will not label the loading dock or the broadcast area, so the team adds that knowledge during review. The scene gives everyone a place to put it. It also reveals how much of the site is already spoken for, which is often more than an early plan assumes.
1.2 Which edges limit expansion?
Arena sites are usually tight. A street, a rail line, or a historic facade may limit expansion on one side, while a parking lot offers room on another. Seeing the edges together makes the trade-offs obvious and helps the team decide where to focus the design effort.
That reading is also useful for the public conversation. Neighbors often understand the constraints better than the project team expects, and a clear site view lets them point to the specific edge that worries them.
2 Read event-day movement
2.1 How do crowds arrive?
On event night, an arena's site becomes a circulation machine. Pedestrians arrive from transit stops and parking, cars queue at garages, and rideshare vehicles compete for curb space. A site model helps the team trace those paths and notice where they cross.
Sketch the main routes and compare them with the building entrances. A configuration that works for a Tuesday concert may fail for a sold-out game, and the difference often lies in a single pinch point that the model makes visible.
2.2 Where do service vehicles go?
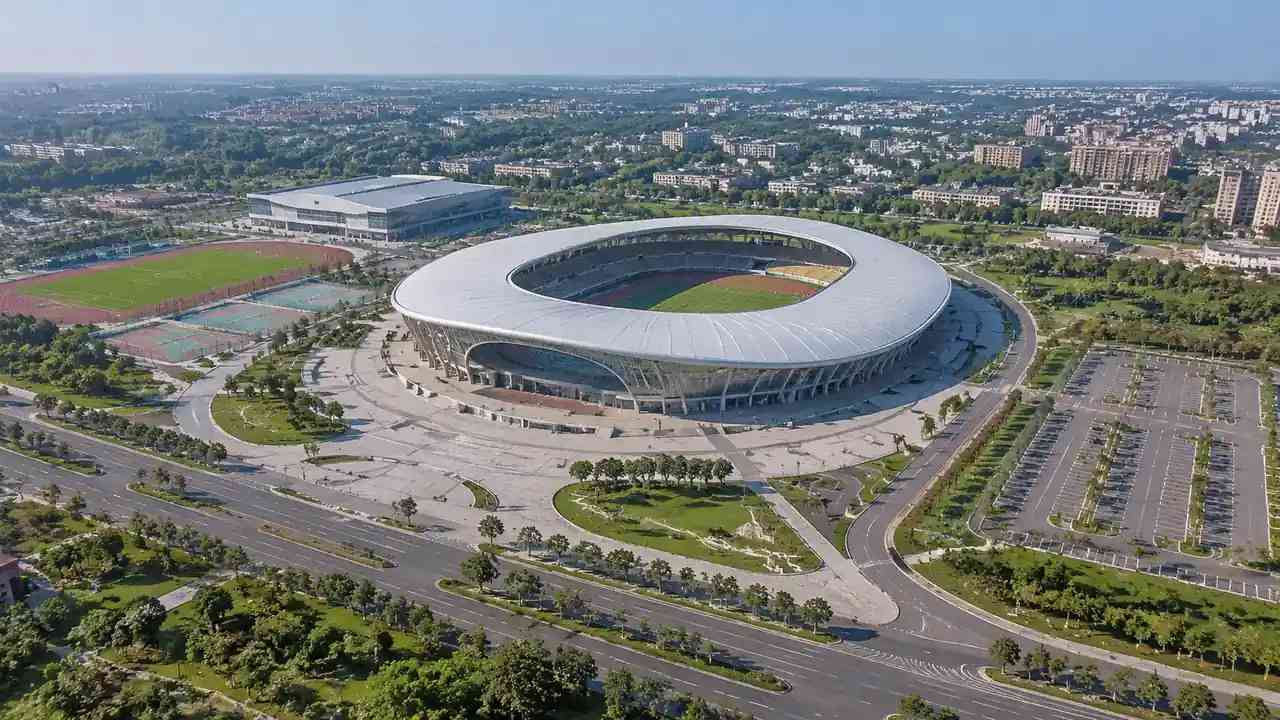
Trucks, buses, and emergency vehicles need a route that does not collide with the crowd. Service access is often the constraint that limits a renovation, because a new wing can block the path that touring productions depend on. Map that route early.
The model can show the physical path, but not the operating rules that govern it. Confirm with venue operations which routes are mandatory and which can change, then test the design against that list.
3 Test the renovation envelope
3.1 How much room does a new concourse need?
A wider concourse, a new club level, or a relocated entrance all consume space outside the current building. The model helps the team see how much room exists between the arena and its neighbors, and whether a proposed addition would eliminate a drop-off lane or a plaza.
A concourse addition also changes the building's relationship with its plaza. If the new space takes the plaza's edge, the venue loses the gathering area that makes event night work. Test that trade-off early, while the program is still flexible.
Test the envelope as a simple volume rather than a detailed design. At this stage the question is whether the mass fits and what it displaces, not what the facade looks like.
3.2 How does height read from the street?
Arena additions often sit low, but a new sign, a rooftop element, or a taller concourse can change how the building reads from the surrounding blocks. A perspective view from the street shows that change in a way an elevation does not.
Keep the test modest and specific. The goal is to give the design team and the neighborhood a common reference, not to settle the architectural expression. A study that shows the same three views for each option is easier to trust than one that changes the lens.
4 Compare renovation options
4.1 How do you compare options?
Renovation options tend to differ in where they put new space, not in how much they add. One scheme expands toward the plaza, another replaces a parking lot, and a third builds over the service yard. Comparing them requires the same context and the same viewpoints.
Fix the site model and the camera, then change the addition and nothing else. The comparison will show which option protects the event-day routes, which one opens the plaza, and which one creates a new conflict with the street. Score each option the same way: event routes, plaza area, street presence, and service access. The model supplies the evidence; the venue supplies the priorities.
4.2 What should a public exhibit show?
An exhibit for a public meeting should show the arena in its neighborhood, the proposed addition in massing, and the routes people use on event night. It should also show what stays the same, because residents often care as much about the plaza they know as about the new space.
Label the image as a concept and note its data date. A clear, modest exhibit builds more confidence than a photorealistic rendering that implies decisions no one has made.
5 Match the model to the project stage
5.1 What belongs in early feasibility?
Early feasibility needs site context, massing options, and an early read of circulation. It does not need structural design, seating layouts, or mechanical systems. A concept model that stays at that level is easier to discuss with the venue, the city, and the neighborhood.
Use the scene to collect constraints from operations, security, and events. Each group will see a different part of the site, and the model gives them a shared reference for the comments they contribute.
5.2 What does the model not settle?
The model does not settle structural capacity, egress, fire strategy, or accessibility compliance. It does not simulate crowd behavior, and it does not replace the venue's own drawings of the existing building. Those are specialist questions with their own methods.
The venue's own operations knowledge fills many of the gaps. Ask the events team which routes and spaces they cannot lose, then mark those as fixed constraints in the model before testing options.
State the boundary at the start. A renovation team that is clear about what the site view can and cannot show will spend its meetings on decisions rather than on misunderstandings.
6 Put the preview to work
6.1 What should the team prepare?
GenAnywhere generates an editable 3D site model from a map selection, with buildings, terrain, water, and vegetation as separate layers. Buildings can be replaced, moved, or adjusted in height and type, so a renovation envelope can be tested as a simple volume. The scene can be viewed from the street, from above, or from the plaza.
The arena itself can be replaced or adjusted as a volume, so a taller concourse or a new wing can be tested in place, and layers for terrain and vegetation can be switched off to keep attention on the building and the street. Prepare a list of the site's fixed assets before the workshop: the service route, the main entrances, the parking, and the plaza. Then open the site review workflow and place each one in the scene with the team.
6.2 How does the scene reach the design team?
Export the model as GLB for use in Revit, Rhino, SketchUp, Blender, Unity, Unreal Engine, or GIS tools such as ArcGIS Pro and GISBox. Designers can build their renovation massing against the same surrounding context, which keeps the concept honest as it moves from sketch to model.
Keep the layers labeled and note the data date. The receiving team needs to know which surfaces are context and which are proposed.
6.3 What limits should the team state?
The model reflects map and satellite data at the time of generation. It is not a survey of the existing arena or an as-built record, and it is not a construction document. Third-party data rights may apply, and the commercial license for the export has conditions on resale and training use.
Written into the feasibility report, those limits protect the project. The site view is a tool for organizing the conversation around a constrained site, and constrained sites reward teams that ask their questions early.
Test an arena site in GenAnywhere
See how site context supports venue planning
7 FAQ
FAQ-1 How accurate is the existing arena in the model?
The arena appears as a building volume generated from map data, with an estimated height and an inferred type. It is not an as-built model of the venue. For a renovation, the project team should supply the venue's own drawings and confirm dimensions before design work. Use the generated volume for context and massing, then replace it with verified geometry.
FAQ-2 Can the model simulate crowd movement?
No. The model shows the physical setting, including entrances, streets, and open space. Crowd simulation is a separate discipline that uses pedestrian flow models and event data. You can use the scene to identify the routes worth studying, then hand those questions to a specialist who can test them properly.
FAQ-3 Can the model support public review?
Yes, for scale and context. A view from the street and an aerial view help residents understand where new space would sit and what it would replace. Keep the exhibit at the concept level, label assumptions, and separate the proposal from the existing condition. The model cannot answer operational questions about events or traffic management.
FAQ-4 What should be verified with the city?
Verify zoning, height limits, and any design review requirements that apply to the site. Confirm the status of street and transit projects that could change event-day access. Check the venue's existing approvals before assuming an addition is permitted. The Urban Land Institute publishes material on venue and district planning that can help frame those questions.
Content and technical notes
This article was prepared by the GenAnywhere team with AI-assisted drafting and human review.
Product features, formats, and availability change as the platform evolves; refer to the official GenAnywhere website for current details.
For technical questions or corrections, contact support@genanywhere.com.
Last reviewed: 2026-11-10.