
Transit operations center: plan bus flow in GenAnywhere
How to lay out a bus yard so the morning pull-out works before anyone opens a traffic study.
Bus flow in a transit operations center is a site-plan problem before it is a traffic problem. Vehicles leave in a wave, return in a wave, and spend the rest of the day parked, washed, fueled, and serviced. If the loop through the yard breaks at one point, the whole schedule feels it. GenAnywhere can put the yard, the building, and the street into one editable model so the loop can be tested as a shape.
1 Start with the yard, not the building
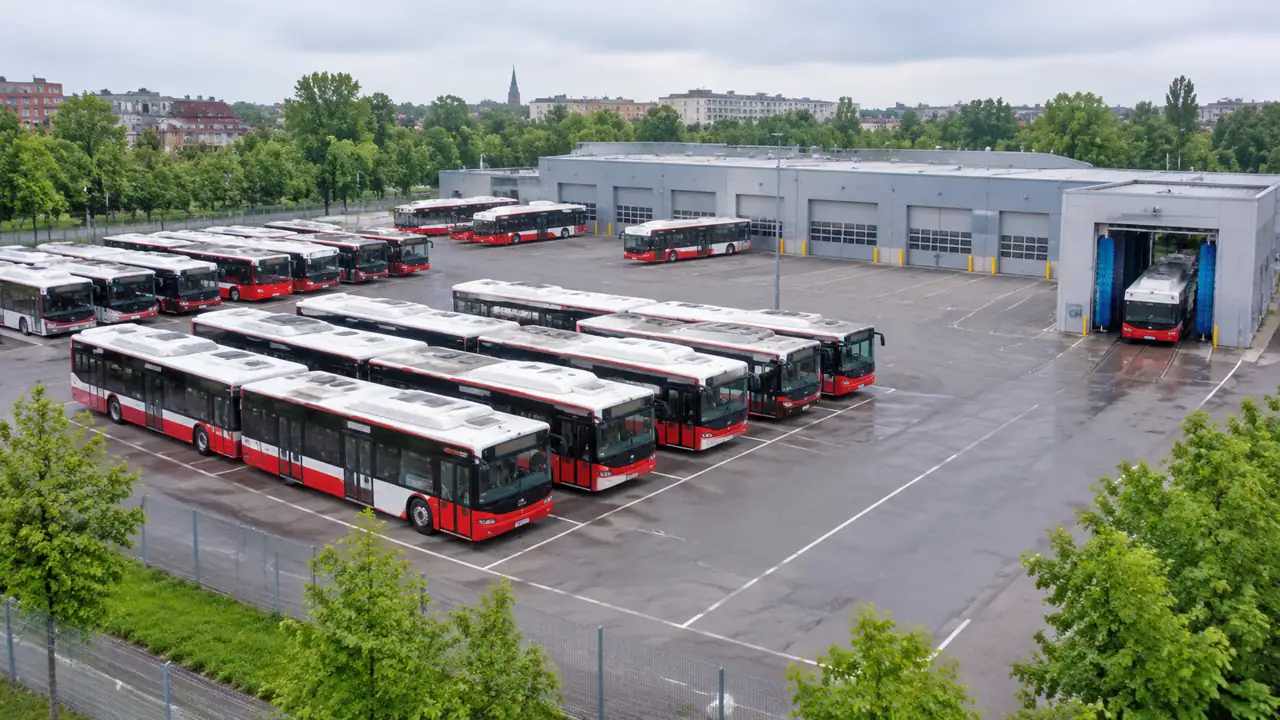
The building serves the yard. Dispatch watches the exit, maintenance receives vehicles as they come in, and the wash bay sits on the return loop where vehicles pass anyway. Get the yard geometry right and the building falls into place around it. Start with the building and the yard usually ends up with a corner that cannot be used.
1.1 Draw the vehicle circulation loop
Draw one loop from the gate through the yard and back to the gate. Note where buses park, where they fuel, and where they pass through the wash. A loop with no dead ends is easier to operate than a yard where vehicles have to reverse into a corner. In the model, the loop can be drawn as a band on the ground and checked against the building edges.
1.2 Count the stands and the wash bay
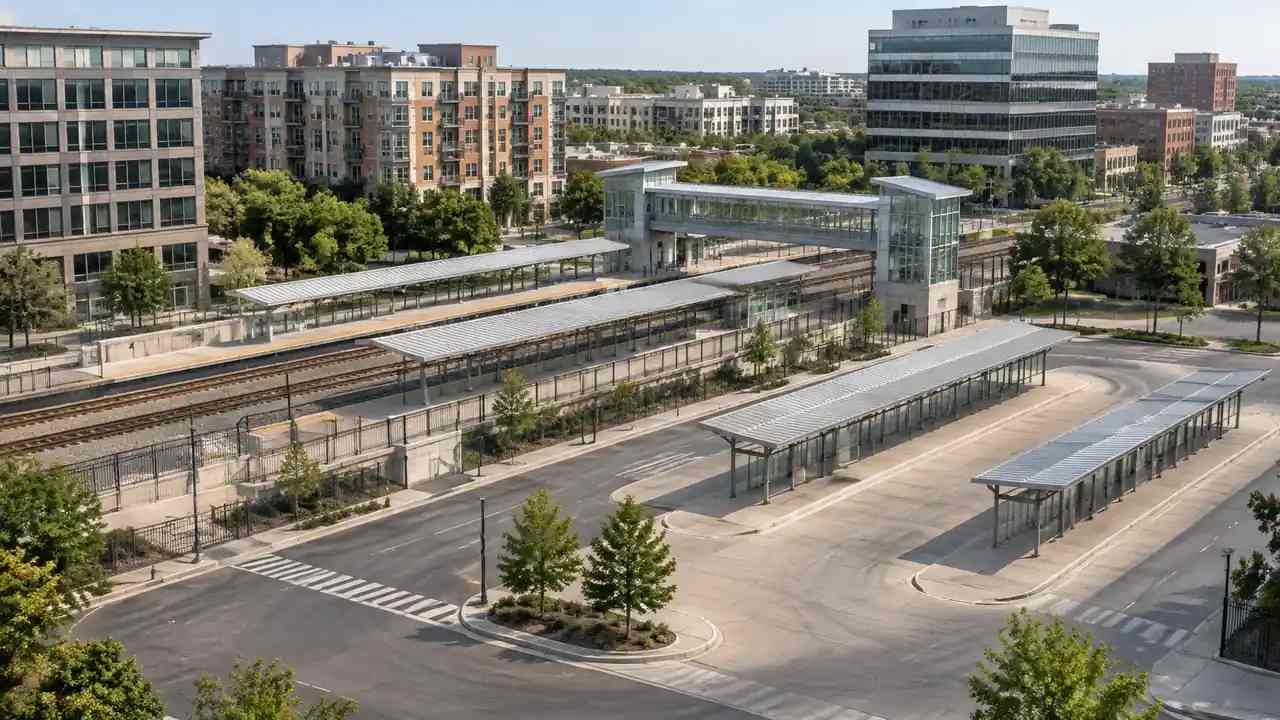
The yard needs enough standing space for the fleet at rest, plus room for the vehicles queuing for service. Mark the stands and the wash bay, then look at what is left over for movement. If the leftover space is narrow, the yard will work badly at the shift change even though it looks full on a parking count.
2 Place the building where it serves the yard
The operations building has three jobs: dispatch, staff welfare, and maintenance support. Each has a different relationship to the yard. Dispatch needs a view of the exit. Staff need a short walk to their buses. Maintenance needs to be near the vehicles that come in for service.
2.1 Keep dispatch close to the exit
Put the dispatch position where it can see the gate and the pull-out lane. A dispatcher who has to rely on a camera and a radio is working harder than one who can look out of the window. In the model, place the building block and check the sight line from the dispatch corner to the gate. If the view is blocked, the building or the gate needs to move.
2.2 Separate staff parking from bus lanes
Staff arrive by car at the same time the buses leave, which is the worst possible overlap. Give the staff parking its own entrance and its own route to the building, and keep the bus lanes clear. In the model, trace both routes and look for the place where they touch. That place is where the morning goes wrong.
3 Test the peak movement on the drawing
A yard looks calm at midday and chaotic at the shift change. Testing the peak means following a bus from its stand to the gate and a returning bus from the gate to its stand, then repeating that at the busiest hour. The model does not simulate traffic, but it shows whether the space allows the movement at all.
3.1 Trace the morning pull-out
Start at a stand, follow the bus to the exit, and note every turn. A pull-out that requires a three-point turn is a problem at peak. If several stands share one aisle, check that the buses can leave in sequence without blocking each other. Mark the stands that are trapped by the ones in front of them.
3.2 Check the evening return
The return is often harder than the pull-out. Buses come back close together, some need fuel, some need the wash, and some go straight to a stand. Follow the routes in the model and look for a single point where every returning bus has to pass. That point is a bottleneck, and widening it may be the cheapest fix in the whole layout.
4 Read the edges and the neighbors
A depot sits in a neighborhood, and its edges carry the relationship. The gate faces a street, the fence faces houses or businesses, and the wash bay may face a property line. Those edges shape what the yard can do at night and on weekends, and the model shows them at a glance.
4.1 Watch the gate and the street
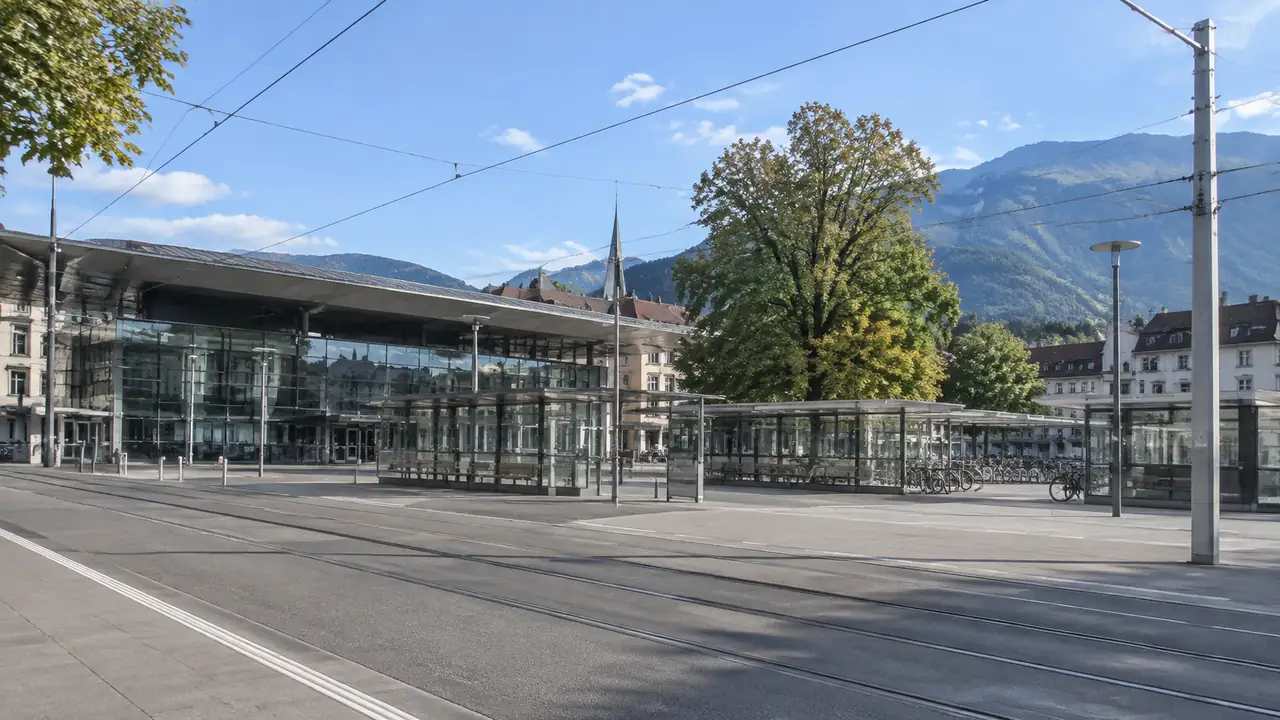
Look at the gate in relation to the street. A gate that opens onto a busy road needs a queue lane inside the site, or buses will wait on the carriageway. A gate at a signalized junction may be easier to manage than one on a fast bend. Note the junction type in the model notes and raise it with the transport team.
4.2 Note where activity falls on the boundary
Washing, fueling, and idling all happen somewhere in the yard, and the place they happen becomes the busiest edge. Look at what is on the other side of that edge. If it is housing, the layout may want a buffer or a different arrangement. The model will not measure noise, but it will show where the noisy part of the yard sits, and that is enough to start a design conversation.
5 Know the limits of a layout study
A model shows space, not operations. It cannot tell you whether the schedule works, how long a wash takes, or what happens when a bus breaks down at the gate. Those questions need the operations team and a traffic study. The model's job is to make the spatial questions clear enough that those conversations start from a shared picture.
5.1 A model is not a traffic study
Traffic studies look at volumes, signals, and queues on the surrounding network. A yard model looks at the space inside the fence. The two meet at the gate, and that is where the studies should be joined. Bring the model to the traffic engineer and let them test the gate against the street.
5.2 Confirm the layout with operations staff
The people who dispatch the buses know where the yard fails. Show them the model and ask them to walk the loop. They will point out the stand that is hard to reach, the wash bay that blocks the return, and the corner where drivers turn too wide. The American Public Transportation Association publishes resources on transit operations and planning that can help a team frame those questions.
6 Lay out the depot in GenAnywhere
GenAnywhere builds an editable 3D site model from a mapped area using satellite and map data. It identifies building footprints, estimates heights, infers building types, and includes the surrounding vegetation, with buildings, terrain, vegetation, and water as separate layers. You can replace a building, move or rotate it, adjust its height or type, and export a GLB for 3D, BIM, GIS, or game engine workflows. The model is initial site context. It does not simulate bus movements, and it does not replace an operations plan or a traffic study.
6.1 Generate the site
Select the depot site and enough of the surrounding streets to show the gate approaches, then generate the model. Check the existing buildings and the road edges against recent imagery. If the site is empty, the roads around it still matter, because they set the gate positions. Save this version as the baseline for the layout work.
6.2 Move the blocks until the flow works
Place the operations building, the wash bay, and the parking areas, then move them until the loop through the yard is clear. Test the pull-out and the return with the camera at ground level, because that is where a driver sees the layout. When a block moves, check the gate sight line again, since small moves can close a view.
6.3 Export for the operations review
Export the model as GLB and take it to the operations team and the transport engineer. Attach a note that lists the assumptions, the gate questions, and the places where the loop feels tight. The file carries a permanent commercial license, but the original files cannot be resold or used for AI training. Third-party data inside the model may have separate terms.
See how the site model workflow fits a review
7 FAQ
FAQ-1 Can GenAnywhere simulate bus movements?
No. The model shows the yard as geometry: stands, aisles, buildings, and gates. It does not move vehicles or test schedules. You can follow a route visually and spot tight turns, which is useful at the layout stage. For volumes, queues, and signal timing, bring in a traffic engineer and the operations team.
FAQ-2 What size site does a depot need?
The size depends on the fleet, the service pattern, and how much work happens on site. A yard that does nothing but park buses needs less land than one with washing, fueling, and maintenance. Model the functions your depot will carry, then test whether they fit. The model will show the shortfall quickly, and the operations team can confirm the assumptions.
FAQ-3 Should the building go at the front or the back?
It depends on the gate and the loop. A building at the front can watch the exit but may block the view from the street. A building at the back frees the frontage but lengthens the walk for staff. Test both in the model with the same camera and compare the sight lines, the staff routes, and the space left for buses.
FAQ-4 How do I present the layout to a review panel?
Show the yard from above and from the gate at eye level, and annotate the pull-out and return routes on your own notes. Explain that the model shows space rather than operations. Name the open questions, such as the gate queue and the wash bay position. A panel is more likely to trust a layout that states its limits clearly.
Content and technical notes
This article was prepared by the GenAnywhere team with AI-assisted drafting and human review.
Product features, formats, and availability change as the platform evolves; refer to the official GenAnywhere website for current details.
For technical questions or corrections, contact support@genanywhere.com.
Last reviewed: 2026-11-20.