
Overpass twins: how GenAnywhere hands off the model
Two decks, one patch of ground. The handover keeps the site file separate from the structure models laid on it.
GenAnywhere hands off a site, not a bridge. Where a crossing carries two decks, whether a new structure beside an older one or a pair built together, the generated ground stays in one file and each deck arrives as its own model. The handover is a short agreement about origin, extent and which part belongs to whom, settled before the file travels.
1 What a twin crossing means here
1.1 Two structures over one site
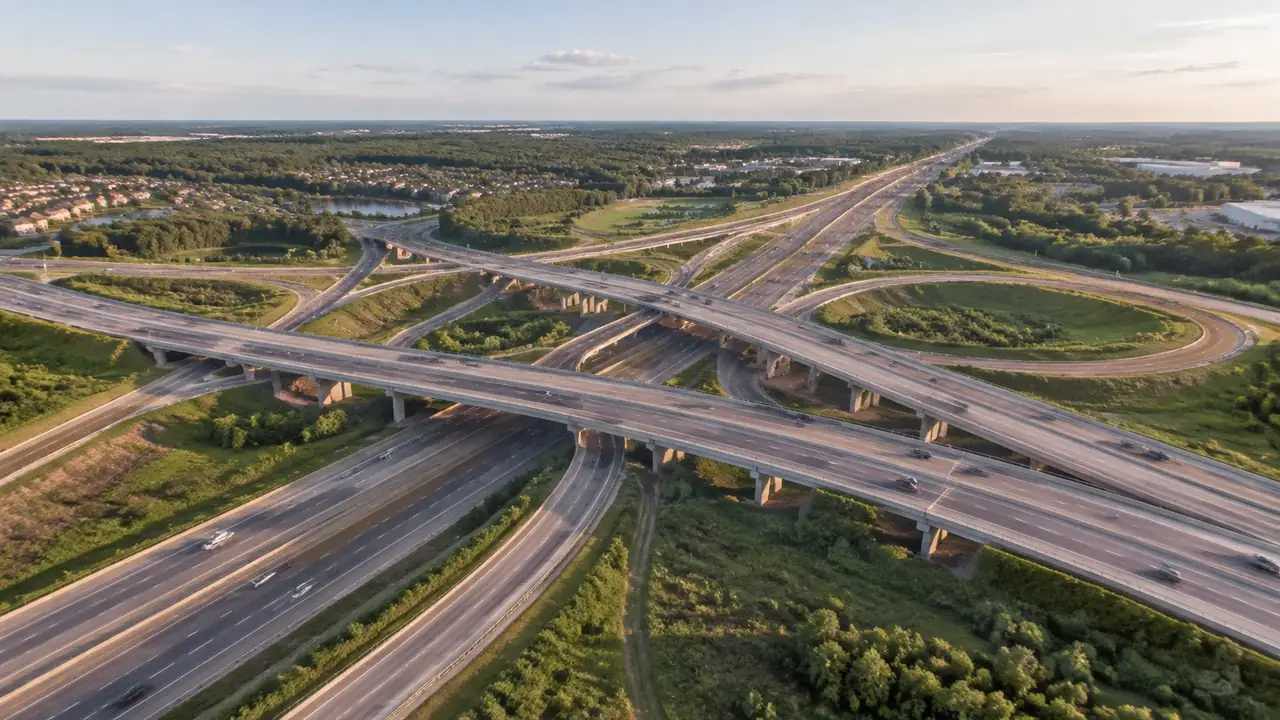
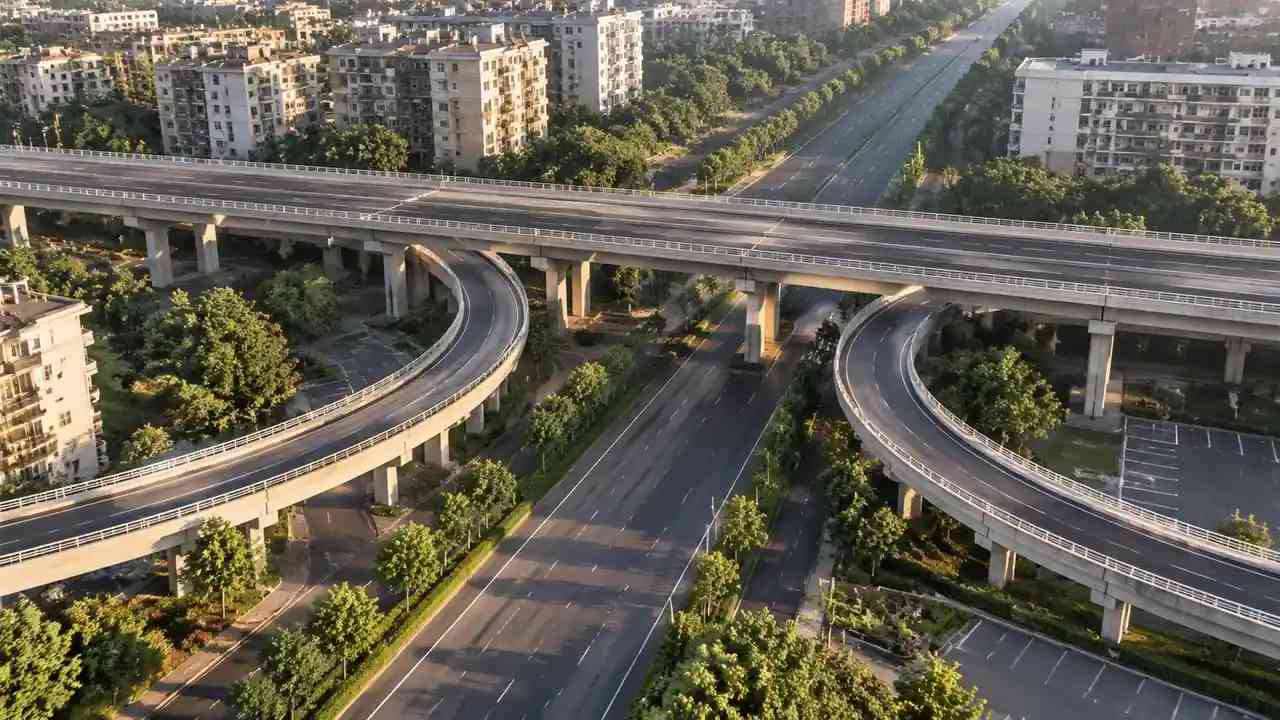
A dualled crossing, or a replacement built alongside a bridge that stays open, puts two decks over the same river, the same bank and often the same streets. The site is shared, so generating it twice wastes effort and produces two versions of the ground that will disagree later. GenAnywhere generates that ground once, and both deck models are placed against the same surface. One imagery date, one extent, one set of neighbours: that is what makes a comparison between the two structures fair. Two separate scenes, generated months apart, will differ in ways nobody recorded and cannot explain.
1.2 Three parts to a handover
A handover for a twin crossing has three parts: the site file, the structure models fetched by whoever owns them, and a note saying which is which. Teams that send the site alone leave the receiving group hunting for a deck in a file that never held one. Teams that send decks without the site lose the bank, the approaches and the neighbours. Either failure costs a meeting, and neither takes long to prevent. Write the three parts into the covering mail in the order above, and the recipient knows what to open and what to request.
2 What the site file brings
2.1 Ground, water and what stands on it
The file carries terrain modelled from map and satellite data, water where the imagery shows it, buildings with traced footprints and estimated heights, and vegetation read as coverage. Edits made in the platform travel with it, so a shed moved off the line of a pier arrives in its new position. For a twin crossing that edited set is often the useful part: a warehouse raised to test how the second deck reads against it, a yard cleared to open an access route. Corrections of this kind cost a minute each, and they change which option looks workable before anybody draws it.
2.2 What it leaves out
Nothing in the file is structure. There is no deck, no pier, no abutment, no parapet and no sign gantry, and the platform does not generate them. The reason is not a gap in the generator. A site model and a structure model answer different questions, and the second one needs engineering input at every step. Say this in the note, because a convincing scene invites the assumption that the bridge inside it came from the same tool. The note can be two lines, and it prevents the question that otherwise arrives at the worst moment.
3 Landing both decks on one origin
3.1 Units, origin and up axis
Two structure models from different sources rarely agree on any of the three. Check all of them as soon as the site and the models meet, using a dimension you trust: a carriageway width, a building height, the distance between the two piers nearest the bank. A deck twice its proper length means units. A deck at the wrong end of the valley means origin. Five minutes of checking beats discovering the offset in front of an audience. If the two models were built in different software, keep each one in its own file until the check passes.
3.2 Which deck leads
The decks usually arrive from different places. An existing structure may come from an as-built drawing, a scan or a maintenance model, while the new twin comes from the design team. Those two are rarely consistent, and the difference between them is a survey question rather than something to settle by eye in the viewer. Ask which source each deck came from and record the answer. When the pair has to look right together, someone must own the decision about which one moves. Put that name in the note while the meeting is still open, not after the file has been forwarded twice.
4 Reading the pair in a review
4.1 The gap between the decks
Twin structures are judged partly by the space between them. From above the gap is a dimension. From a street beneath it becomes a strip of daylight, and from a footpath it changes what the sky looks like. Walk the camera under both decks before choosing images, because a gap that reads generous in plan can close to a slot at eye level. That difference is usually what residents raise before anything else. Two camera heights are enough for the whole review: standing on the street, and looking out from a room on the nearer bank.
4.2 Views from the places the pair changes
Pick four positions: the road below, a frontage on each bank, and the point where the approach leaves the existing street. Shoot each option from those four at the same heights. Two images taken from different positions prove nothing, and the argument then turns on framing rather than on structures. Label every image with its position and the model version it shows, so a follow-up meeting does not repeat the setup from memory. Four positions and two options give eight images, which is enough for a session and small enough to keep in order.
5 Testing the handover before it travels
5.1 Open it where it will be used
Preview the scene, export a GLB, then open it in the application the next team actually uses, on the machine they will use. Check that the ground sits at a sensible height relative to both decks, that buildings near the approaches are where the map shows them, and that the layer states you relied on still read correctly. Import behaviour differs between 3D, BIM, GIS and engine tools. A file nobody has opened is a file with unknown behaviour, and guessing at import settings in the meeting is how a good scene gets blamed for a bad setup.
5.2 Record the setup
Write down the origin offset applied on import, the north direction, the model versions and the camera positions used for the four views. That note takes ten minutes and saves the next session an hour of rebuilding. It also lets a reviewer who missed the meeting reproduce an image, which matters when a decision is questioned weeks later. A screenshot with no record of how it was made is easy to misread and hard to defend.
Open the GenAnywhere app and frame a crossing for two decks
6 Handing the file on
6.1 Date, extent and edits
Put the imagery date, the extent and the list of building edits into the note that travels with the file. On a twin crossing the extent question is simpler than on a route study: both approaches, the ground under both decks and the nearest row of buildings on each side. Anything wider turns the structures into thin lines. Anything tighter loses the landfall, which is where objections usually sit. Write the extent as a distance rather than a rectangle, since the corridor is what people ask about.
6.2 The checks that stay outside
Clearance under either deck, structural behaviour, pier spacing, sight distance and deck drainage belong to the design models and to the engineers who sign for them. Guidance on information handover, such as the material published by buildingSMART, is a better reference for how that exchange is organised. A scene showing two decks in place is a communication aid. Treating it as a check is how a picture ends up quoted as a finding.
6.3 Licence and a second export
Exports carry a permanent commercial licence for use in your work, with limits on reselling the files and on using them to train a model. The authorization statement sets out the terms in a page, which is worth reading before the file goes to a contractor. If a deck changes, generate and export again rather than patching the old file downstream. A second export with a new date is easier to explain than an edited file with an old name.
7 FAQ
FAQ-1 Does GenAnywhere model the twin decks?
No. It models the ground the pair stands on: terrain, water, buildings and vegetation, all editable. Each deck is a structure model from the design side, placed against that ground in a downstream tool. Two decks normally mean two models and, quite often, two owners. The platform's contribution is the shared surface they both have to fit, which is the part that keeps a comparison between them honest.
FAQ-2 Can one site serve two alignment options?
Yes, and that is the normal way to run the argument. Keep the site, the extent and the camera positions fixed, and swap nothing but the deck model between captures. When the ground and the neighbours do not move, the difference in the images is the difference between the options. Name each capture after its option so the pair survives a week of email and a change of presenter.
FAQ-3 What if the second deck arrives late?
Hand over the site and say which model is missing. A single deck on the generated ground still answers most of the setting questions, and the second can be added in the receiving tool without rebuilding anything. The risk is presentational: one deck in a file described as a twin crossing looks like an omission rather than a sequence. State the order in the note and nobody reads it as an error.
FAQ-4 Where do the structural questions go?
To the design models and the engineers responsible for them. Headroom, span, pier loads, settlement and vehicle incursion are engineering values, and the scene holds no structure to measure against. Use the generated ground to show where a pier lands and what it lands on, then take the calculation back to the design package. Keep the two tasks in separate files, so neither is quoted as the other.
See how a crossing site moves into a design workflow
Content and technical notes
This article was prepared by the GenAnywhere team with AI-assisted drafting and human review.
Product features, formats, and availability change as the platform evolves; refer to the official GenAnywhere website for current details.
For technical questions or corrections, contact support@genanywhere.com.
Last reviewed: 2026-11-13.