
Hospital renovation: how teams track site phasing, GenAnywhere?
How a hospital team can keep site logistics visible through a multi-phase renovation.
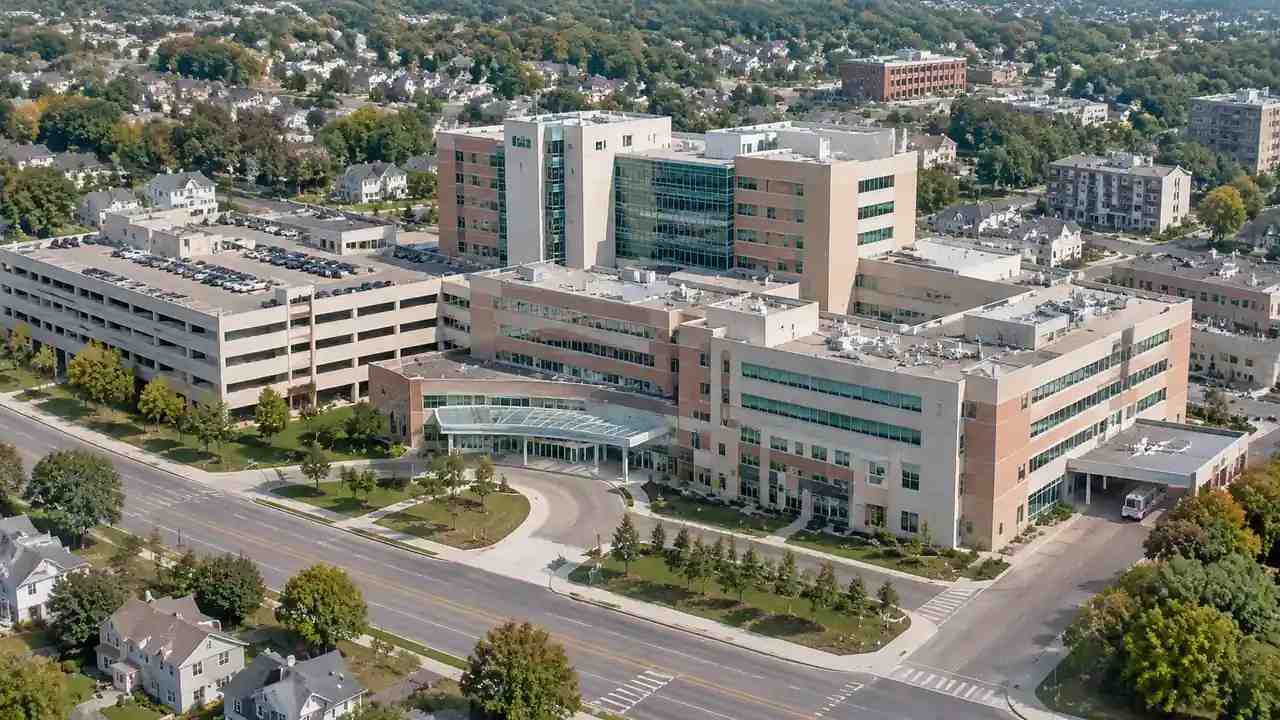
A hospital renovation is a construction project wrapped around an operating hospital. The site has to keep taking ambulances, deliveries, staff cars, and patients on foot while wings close and reopen. GenAnywhere can build a 3D scene of the campus from map data, so a team can test where construction access, temporary parking, and pedestrian routes would sit. The scene keeps the site picture current through the phases. It does not replace clinical planning or life safety review.
1 Phasing work around patient care
1.1 Which site moves affect clinical access?
Every phase changes how people reach the building. A closed entrance pushes patients to another door, a construction fence narrows a drop-off, and a temporary parking area adds a walk. Those changes affect elderly patients, people with mobility aids, and staff arriving at shift change. A phasing plan that shows the building work alone misses the part that patients actually experience. The site plan needs to be part of the clinical conversation, not an afterthought.
1.2 How do you keep ambulances and deliveries apart?
Ambulance bays and loading docks often compete for the same curb. When construction removes a lane or a turning area, the conflict gets worse. The team needs to see the routes together, in plan and in three dimensions, and to test what happens when a phase closes one of them. A scene makes that conflict visible to people who do not read civil drawings, which is most of the hospital staff who will live with the result.
A simple test is to walk the route on paper with a stretcher and with a delivery pallet. If either one relies on a turn that no longer exists during a phase, the layout needs another look. The scene makes that test visual without pretending to be a clinical judgment.
2 The site context a renovation brief tends to skip
2.1 What does a floor plan not show?
A floor plan shows the inside of the building and very little of the ground around it. It hides the slope at the service entrance, the trees that screen the generator yard, and the distance from the parking deck to the outpatient door. Those details drive complaints during construction. A site scene puts them back into the conversation, so the brief can address them before the fence goes up.
2.2 Why does the neighboring block matter?
Hospitals sit inside a neighborhood, even when the campus is large. Nearby housing, clinics, and businesses feel the effect of construction traffic and lost parking. The renovation team may not control those blocks, but it should know what is there. A scene that includes the surrounding streets helps the team plan routes and hours that cause less friction, and it prepares staff for questions from neighbors.
The effect runs both ways. A construction gate that opens onto a residential street changes the morning for people who live there, and a hospital that ignores that will hear about it. Including the block in the scene is a courtesy that also improves the plan.
3 Building a working scene of the campus
3.1 How does GenAnywhere model an existing hospital block?
A user selects the campus area on the map, and GenAnywhere generates a 3D site model from satellite and map data. Buildings, terrain, water, and vegetation come into the scene, with terrain matched to the surrounding ground. Building footprints are recognized, heights estimated, and types inferred, so the main hospital block, the parking structure, and the smaller clinics read as separate forms. The scene reflects the campus as mapped, which is a useful baseline before demolition or new construction changes it.
3.2 What can a team test in the scene?
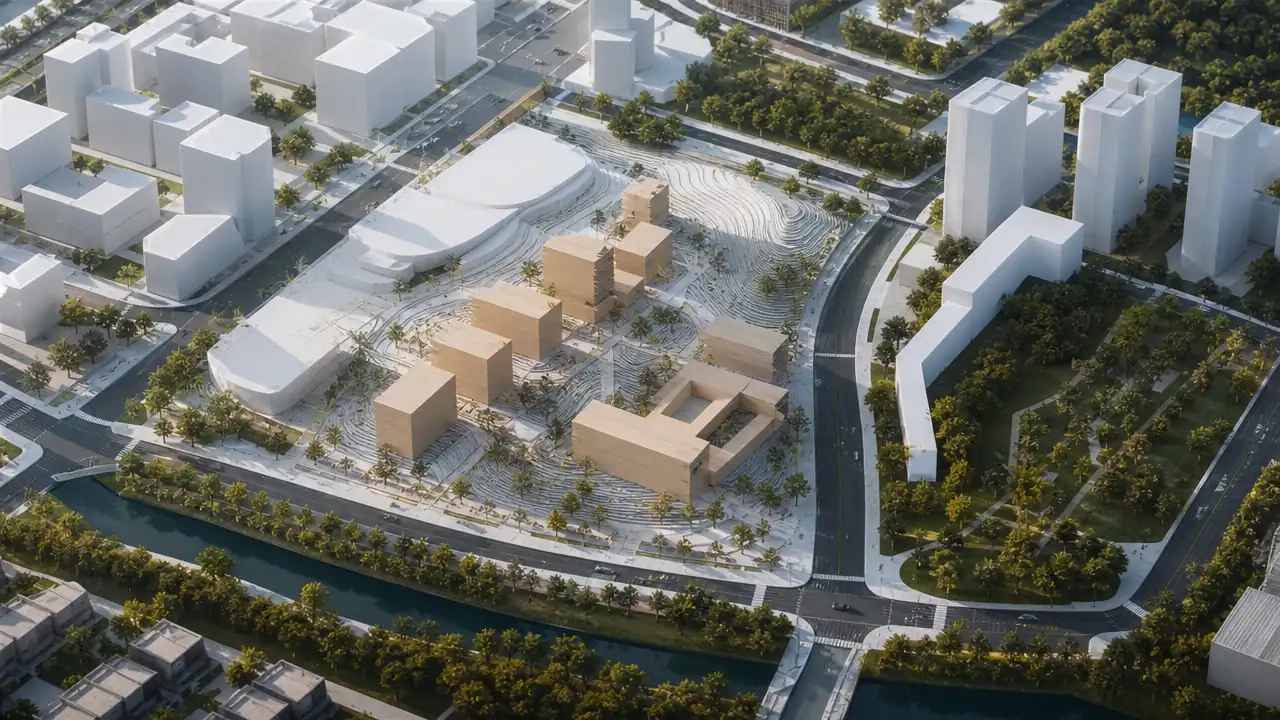
Individual buildings can be replaced, moved, rotated, or resized, and their heights and types adjusted. A team can remove a wing that is scheduled for demolition, test a temporary structure in a parking area, or shift a construction compound to a different corner. Layers for buildings, terrain, and vegetation can be previewed separately, which helps when the question is about sightlines from a patient window. These tests are diagrammatic and should stay labeled as such.
Name the phases in the scene itself, not in a separate legend that gets lost. A viewer should be able to open any view and know which period it represents. That habit prevents an old phase from being mistaken for the current one.

4 Comparing phasing options with the same constraints
4.1 How do you line up options?
Show each option from the same viewpoints: the ambulance entrance, the staff parking approach, and the main pedestrian route. Keep the base scene and the construction fence consistent so the audience compares the sequence rather than the rendering. Add the temporary moves, since a phase that works by closing the main entrance is not a fair option. The comparison should make those trade-offs obvious.
Put the flags in the order they would affect patients, so the review starts with the entrance rather than the parking. That ordering keeps the meeting focused on the decisions that matter most.
4.2 What should the review flag?
Flag any phase that leaves one entrance serving both ambulances and deliveries, any phase that lengthens a patient walk without a covered route, and any phase that relies on a parking area not yet approved. Those are the points where a plan meets reality. The scene cannot judge them, but it can put them in front of the people who can. A short list of flags is more useful than a polished flythrough.
5 Limits: clinical, code, and life safety
5.1 Which decisions need a clinical team?
Infection control, patient flow, staff handoffs, and the timing of service shutdowns belong to clinical and facilities leaders. A site scene can show where a temporary entrance sits, but it cannot say whether the route is acceptable for a patient on a stretcher in bad weather. Those judgments need the people who run the units. Bring them into the review early, and use the scene to make the discussion concrete.
5.2 When is a 3D scene the wrong instrument?
When the question is about life safety systems, fire compartmentation, medical gas, or structural capacity, a site scene adds little. Those decisions come from engineering and code review with their own documentation. Use the scene for the site and logistics layer, and keep the technical layers with the specialists. Mixing them creates the impression that a visual model has answered a regulatory question.
Keep a short list of the reviews the project still needs, and attach it to every site package. The list does more for credibility than another rendering.
6 Keeping the campus brief current
6.1 Who owns the scene?
Name one person in facilities or capital planning to own the scene. That person decides when to update it, keeps the version log, and answers questions about what it shows. Without an owner, the scene drifts and different departments start working from different copies. A single owner is a small governance choice with a large effect on trust.
The owner should also decide who may edit, since a well-meaning change from another department can undo a phase assumption.
6.2 What should the handoff contain?
The handoff should include the current campus scene, a view for each phase, the temporary moves, and a note on assumptions and estimated heights. Exported GLB files can go to the construction team or the design consultants for use in 3D, BIM, GIS, or engine workflows. The export carries a permanent commercial license under the platform's terms, and it should not be resold or used for AI training. Check third-party data rights before publishing images.
6.3 How often should it be refreshed?
Refresh the scene when a phase completes, when a temporary structure moves, or when the map data changes at the campus edge. A quarterly check is often enough for a long renovation, with an extra update before each major milestone. Keep older versions labeled by date so the record shows what the site looked like at each stage. That history is useful when a decision is questioned later.
Store the versions where the project team can reach them, not on one person's laptop. A scene that one person can find is not a shared record.
To test a phased site of your own, open GenAnywhere in a browser and follow the site workflow walkthrough. The American Society for Health Care Engineering publishes guidance on hospital construction and operations.
7 FAQ
FAQ-1 Can GenAnywhere plan clinical adjacencies?
No. Clinical adjacencies come from departmental planning and infection control review. The scene shows buildings, ground, and access, which helps the team discuss how a phase affects entrances and routes. Keep the clinical program in the hands of the clinical team, and use the scene to support their decisions rather than replace them.
FAQ-2 Does it track construction schedules?
It does not hold a schedule. Teams create a view for each phase and label it with the period it represents, then compare the views in order. The sequence lives in the project schedule; the scene shows what the site looks like at each step. That division keeps the visual honest about what it can and cannot say.
FAQ-3 Can staff see the scene during construction?
Yes, if the team shares views at staff briefings or through an internal page. A simple before-and-after view of the ambulance route or the parking approach is often enough to answer the questions people actually have. Keep the date on every image, and invite staff to point out anything the model got wrong.
FAQ-4 What if the campus map is out of date?
Check the map date before relying on the scene, and refresh it if a building has been added or removed. For a hospital with recent construction, a short site walk can confirm what changed. If the differences are large, rebuild the scene rather than patching it. An outdated scene is more dangerous than no scene when people trust it.
Content and technical notes
This article was prepared by the GenAnywhere team with AI-assisted drafting and human review.
Product features, formats, and availability change as the platform evolves; refer to the official GenAnywhere website for current details.
For technical questions or corrections, contact support@genanywhere.com.
Last reviewed: 2026-11-15.