
Site model vs BIM: where GenAnywhere fits a comparison
One holds the district, the other holds the building, and the useful work happens when each is asked its own question.
Site model vs BIM is not a contest between rivals. A site scene represents context, and a building information model represents authored elements with properties and documentation. GenAnywhere generates the scene from map data and exports it as GLB, and this comparison sets out where each belongs, where they meet and what breaks in between.

1 What each holds
1.1 What does the scene hold?
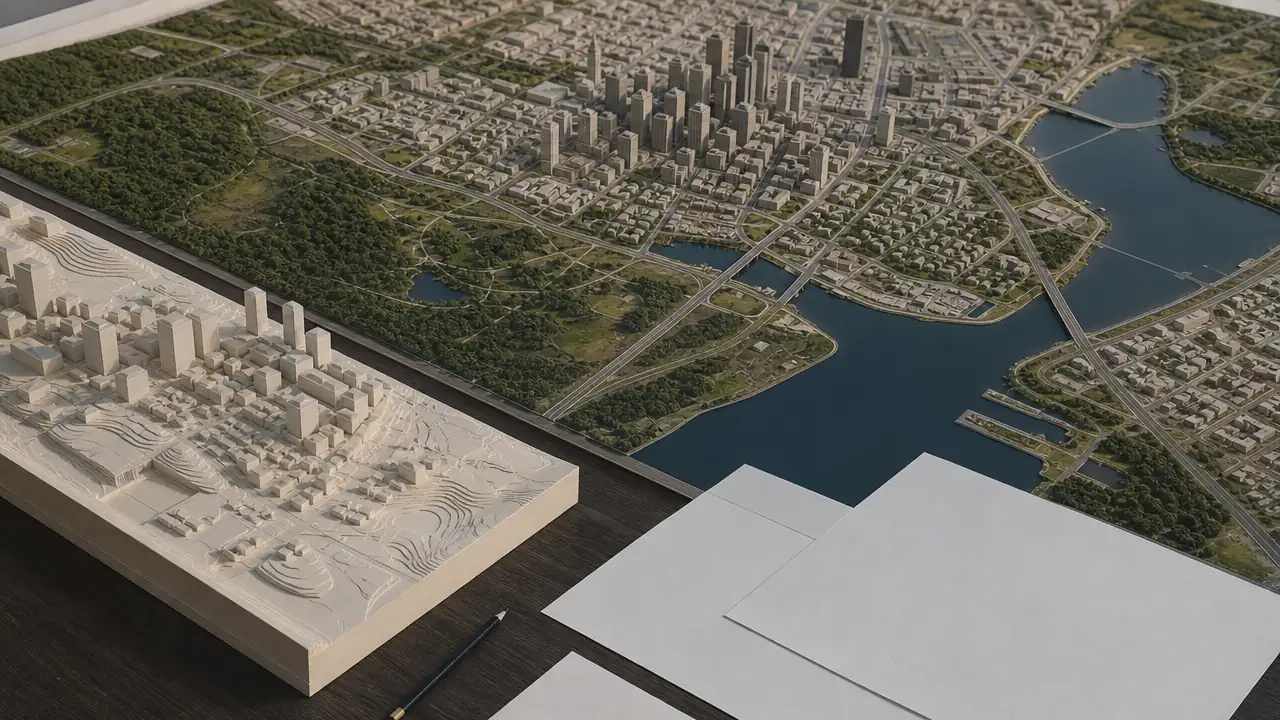
The scene holds buildings, terrain, water and vegetation at district scale. Heights are estimated, types are inferred and the geometry stays editable in layers. Its job is to show how a place is arranged, not how a building is made.
That scope is deliberate. A scene built from map data cannot carry the properties a coordinator needs, because the source does not contain them. It carries shape and relationship, which are the things an early decision depends on.
The scene is also cheap to question. A block can be moved and a height changed without touching a model that someone has signed off, which makes it a safe place to test an idea that may not survive.
1.2 What does the building model hold?
A building model holds authored elements with properties, relationships and a documented history. Walls, slabs, openings and systems are modelled rather than inferred, and the model is maintained by people who own the design. It answers questions about what will be built.
It also carries the processes around it, including coordination, schedules and the exchange requirements a project sets. Those processes need structure, and structure is what a context scene does not provide.
The cost follows the structure. A building model takes time to author and time to change, and that cost is justified once the decisions are about what will be built rather than where it sits.

2 What each answers
2.1 Which questions belong to context?
Context answers questions about placement and relationship. Does the block sit well against the street, does the massing respect the neighbour, and does the access route make sense? These questions are settled by arrangement rather than by dimension.
The scene also answers the question of what a site looks like from the air and from the pavement. That view is often what a client or a community needs before any technical conversation begins.
It can show the awkwardness that drawings hide. A slope, a narrow access or a neighbouring blank wall becomes obvious in a scene, and the design can respond before those constraints are baked into a model.
2.2 Which questions belong to documentation?
Documentation answers questions about what is specified, how elements connect and what will be built. Those questions need authored properties, and they need a model that someone is responsible for maintaining. A scene generated from a map cannot carry that responsibility.
Industry frameworks such as the buildingSMART standards describe how such information is structured and exchanged. They are useful for setting expectations between teams, and they also show why a context scene is a different kind of object.
3 Where they meet
3.1 How does the handover work?
The handover is a file, usually a GLB, that carries context into the building workflow. The receiving team uses it as a reference: a site, a street and a set of neighbours around the model they are authoring. It is not merged into the building model as structure.
That keeps the reference replaceable. When the scene is refreshed, the new file can take the old one's place without disturbing the authored model, provided the anchor has stayed the same.
That distinction keeps both files clean. The context stays editable and the building model stays authored, and the reference between them is a position rather than a merge.
3.2 What is the shared reference?
The shared reference is a coordinate position and a known feature. A corner, a road centreline or a surveyed point gives both files a common anchor. Without one, the scene and the model drift apart and every review begins with an alignment argument.
Agree the anchor before the handover. It takes a minute and saves a day, and it gives the receiving team something to check against on import.
Write the anchor down with a sketch. A coordinate alone is easy to misread, and a small drawing of the corner or the road centreline removes the ambiguity in seconds.
4 What breaks in the middle
4.1 What goes wrong with expectations?
The usual failure is expecting the scene to carry properties. A coordinator opens the GLB, looks for element data and finds shapes. The file is not broken; the expectation was. Say what the file contains before it is sent.
The reverse also happens. A team expects the building model to explain the district, and it cannot, because the district was never modelled. Each instrument has a scope, and the scope is worth stating in one line.
4.2 What goes wrong with naming and scale?
Naming and scale cause most of the practical friction. Objects arrive with generic names, layers merge and the scene sits at a different origin. Each problem is small and each one costs time when it appears at the wrong moment.
Fix them at import and write down what worked. A short note with the scale factor and the anchor point turns a recurring annoyance into a solved step.
Keep the note in the project rather than in a personal folder. The next person to import the scene may be a different discipline, and they will not know the history that produced the settings.
5 Choosing for a stage
5.1 What fits an early stage?
An early stage fits the scene. The team is testing arrangement, and the scene appears from a drawn area without a survey. It gives the design conversation a geography and shows where the building model will eventually sit.
GenAnywhere fits this stage because the base stays editable and exports to the tools that follow. It is not a BIM authoring environment, and it does not pretend to be one. The fit is narrow and real.
5.2 What fits a later stage?
A later stage fits the building model. Once elements are being specified and coordinated, the work needs properties, ownership and a documented history. The scene steps back into a reference role and stays useful there.
Keeping the scene alive is still worthwhile. It gives the team a fast way to show the district when a question returns to context, and it costs nothing to keep beside the model.
Name the two files so the difference is obvious. A context scene and a building model that share a name are a reliable source of the wrong file being sent to a reviewer.
6 The comparison in practice
6.1 What does a worked sequence look like?
Draw the area, generate the scene and review it with the client. Export the GLB, hand it to the design team and agree an anchor. Model the building, then bring the scene back into the review as context. Each step has one owner and one output.
Build the context scene in the GenAnywhere app at the start of that sequence, and keep the scene as the reference through the later stages.
6.2 What do you record?
Record the scene source and date, the anchor point, the export settings and the person who checked the import. Four lines tell the next team what they are looking at and how it relates to the model.
Add one line about what the scene is not. A reader who knows that the context is not a measured record will ask for the right source instead of assuming the file is complete.
6.3 When do you revisit the choice?
Revisit when the question changes from arrangement to documentation, or when the site changes enough that the scene no longer describes it. The comparison is not a decision made once; it is a check that follows the work.
Follow the context-to-model sequence in GenAnywhere.
7 FAQ
FAQ-1 Is GenAnywhere a BIM tool?
No. It generates a context scene from map data and exports a general GLB. It does not author building elements or carry documented properties. Teams use it before and beside a BIM workflow, and the scene remains a reference rather than a model of record. That boundary is the useful part.
FAQ-2 Can the GLB be opened in BIM software?
It can be imported by tools that read GLB, and what arrives is geometry with materials. Element properties and authored structure do not travel with it. Test the import in the receiving tool and decide whether the geometry is enough for the reference you need. If properties are required, the scene is the wrong source.
FAQ-3 Which one is more detailed?
The building model is more detailed by design, because it is authored rather than inferred. The scene is broader and shallower, covering a district at a level that supports arrangement. Comparing detail misses the point: the two answer different questions. Ask which question is open before asking which model is richer.
FAQ-4 Do I need both?
Usually, yes, at different moments. The scene starts the conversation and the model finishes it. A project that skips the scene spends longer agreeing on context, and a project that skips the model cannot document what it decided. The sequence matters more than owning both tools, and a shared anchor is what makes it work.
Content and technical notes
This article was prepared by the GenAnywhere team with AI-assisted drafting and human review.
Product features, formats, and availability change as the platform evolves; refer to the official GenAnywhere website for current details.
For technical questions or corrections, contact support@genanywhere.com.
Last reviewed: 2026-11-06.