
Factory models: what GenAnywhere includes in the build
A factory build is a site, not a plant: ground, buildings and cover arrive; process equipment, racks and cranes are added by the project team.
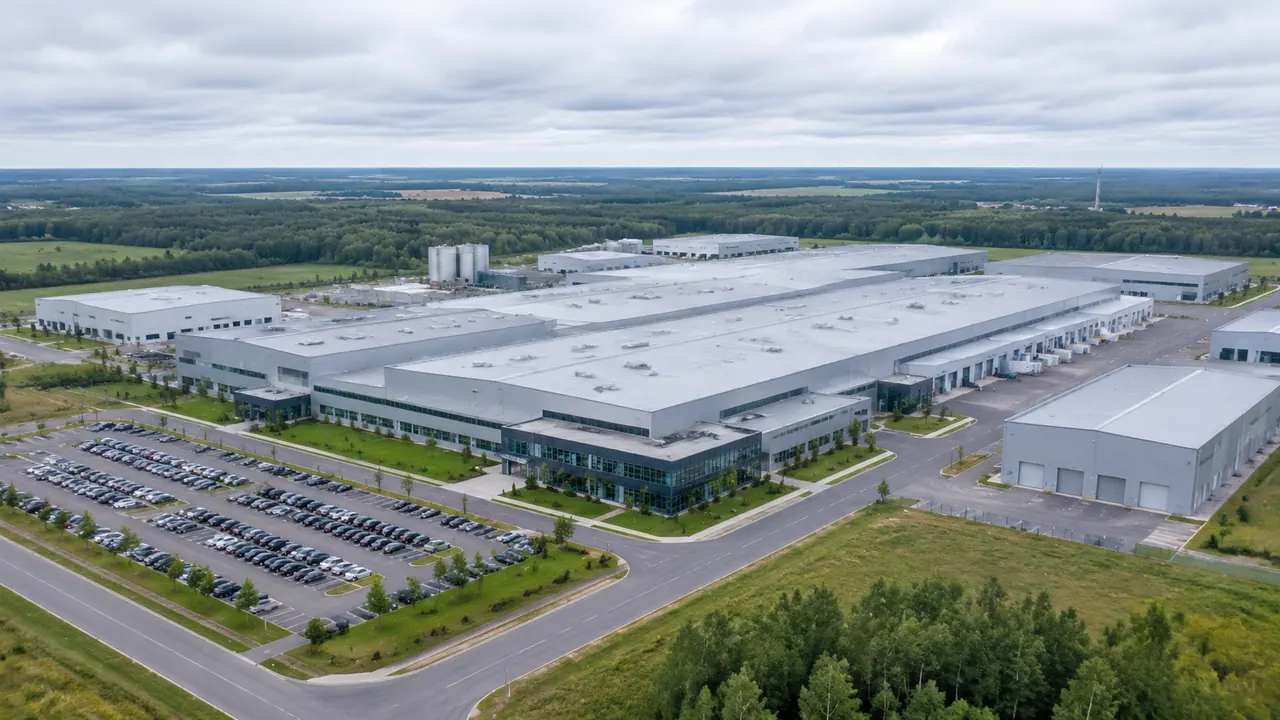
A factory build contains the site. That means terrain and water, every building with a footprint in the map data, and the vegetation around them, with heights estimated and types inferred. Everything that carries product, air, steam or cable is equipment and arrives from somewhere else. Knowing which of the two you are looking at decides whether the build is worth making, so the list below is split along that line.
1 What arrives with a factory scene
1.1 Ground, water and cover
Terrain comes from map and satellite data and covers the site surface, the yard levels as the data holds them, and the fall across the plot. Water appears where it exists, which matters on a riverside works or one with a lagoon. Vegetation arrives as the analysis reads it: boundary planting, scrub on unused land, trees along the access road. No drone flight is required for that starting context, and none of it should be mistaken for a measured survey. Take levels from a survey, not from the screen.
1.2 Buildings as volumes
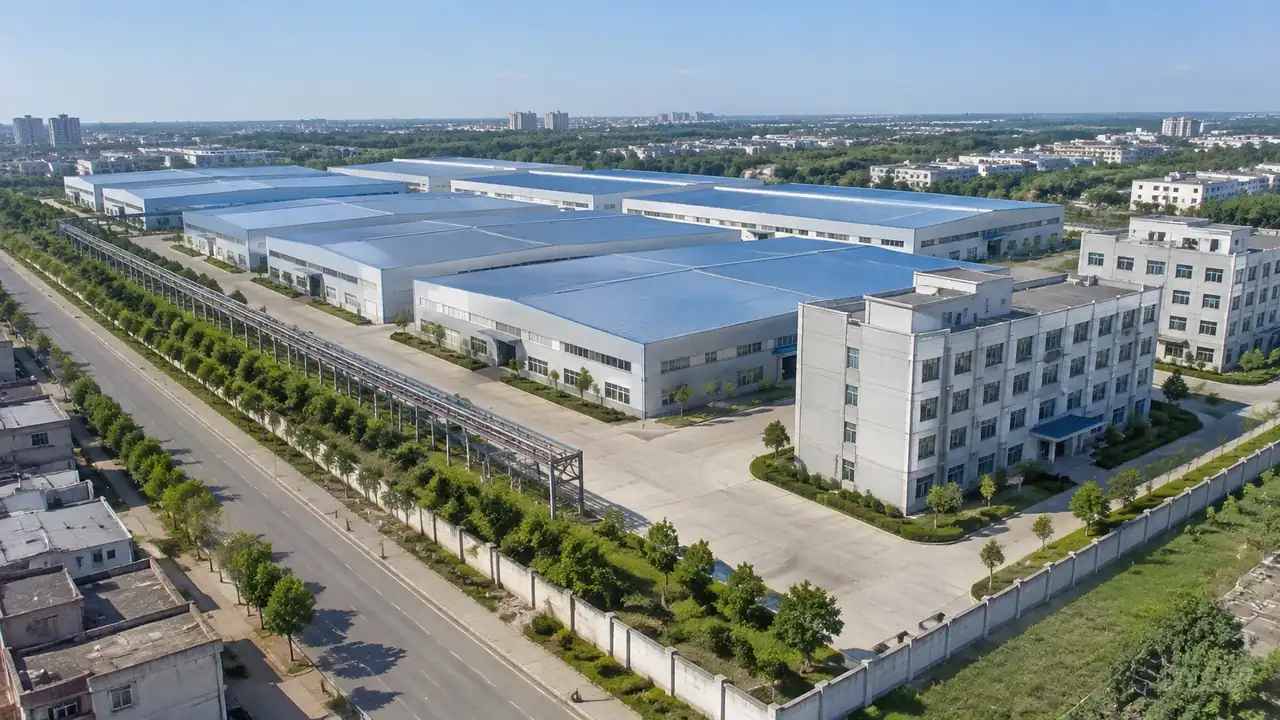
Production halls, warehouses, offices, canteens, gatehouses and the odd silo-shaped structure come through as volumes. Footprints come from map data, heights are estimated and types are inferred, so a hall may arrive labelled as a warehouse and an office as a retail unit. Expect a handful of errors on any site bigger than a city block, and allow ten minutes to fix the two or three the review will actually look at. Correction is quick, and it changes how the whole scene reads. A mislabelled hall is not a design error, and it should not be treated as one.
2 What the build leaves out
2.1 Process equipment and racks
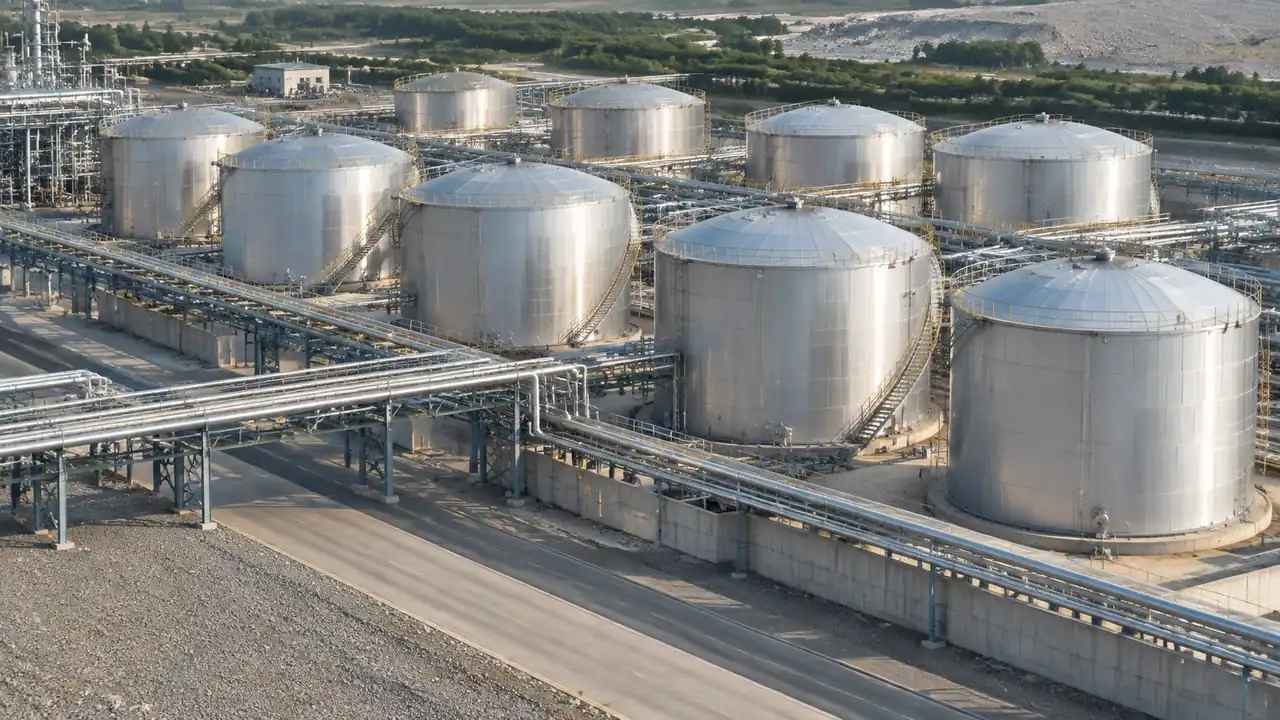
Reactors, furnaces, conveyors, pipe racks, storage tanks and stacks are design assets, not generated content. That is a deliberate line. The platform has no way to know what a vessel contains or what a line carries, so inventing it would be worse than leaving it out. The empty bay where a new process will go is often the most useful part of the scene. Teams fill it from a library or from their own model once the layout is settled. Say that once, early, and the equipment question stops arriving every ten minutes.
2.2 Cranes, rail and internal structure
Overhead cranes, gantry cranes, mobile plant, rail sidings and mezzanine floors are also outside the generated set, and so is anything inside a hall: racking, machinery, ductwork. The scene gives an envelope and a setting; the engineering model gives the contents. If a review depends on seeing a crane against a roof, that comparison happens in a downstream tool with both files loaded. It does not happen in the generated scene, and asking for it there wastes a meeting. Where a roof is the question, a section drawing answers it faster than any three-dimensional view.
3 Edits that make a factory review work
3.1 Replacing and resizing halls
A hall can be replaced, moved, rotated, resized and given a different type. That is enough to test a plant extension as a mass before anyone draws it properly, or to remove a shed that is coming down and see what the yard looks like afterwards. Keep a version label on each state, because factory reviews run for months and the option people remember is rarely the one on screen. Save the camera position with each option as well. Edits are cheap enough that two options can be built in one sitting, which suits a steering group with an hour to spare.
3.2 Layers for the same site
Buildings, terrain and vegetation toggle separately, which lets one scene answer three questions. Vegetation off for the yard and the road layout. Buildings off for the ground and the fall that drainage will follow. Everything on for how the plant sits in its surroundings. Move between those states rather than generating again, since a second build introduces small differences that are hard to explain later. State the layer state in every caption, because an image without buildings looks like a different site.
4 Deciding the extent
4.1 One plant or the whole estate
A large works rarely fits one build well. A single hall and its yard shows loading and access; the whole estate shows how plants relate but loses the detail that made the review worthwhile. Choose the extent from the decision, not from the fence line. Where both are needed, generate twice and label the files clearly, so nobody compares two images that were never meant to sit side by side. Naming helps too: plant, hall and yard in the file name saves a conversation later.
4.2 Neighbours and the access road
The land outside the fence often settles a factory question: a junction, a village, a river crossing, a rail spur. Include enough of it to make the access argument, and no more. A build that runs to the horizon takes longer to review and invites comments about places the project will never touch. Note where the extent stops, so a reviewer does not mistake the edge of the scene for the edge of the site. Access is usually why the review is happening at all. Keep the surrounding context thin, and let the site carry the detail.
5 Where the build stops
5.1 No process, structural or compliance work
The build does not calculate structural loads, fire strategy, egress, drainage capacity or emissions. It does not produce drawings that could be submitted, and it does not check a layout against a code. Those sit with the engineering team and the approving body, on the timescale those processes take. Saying this before the review is easier than defending the scene afterwards, particularly with an audience that expects a model to answer everything. A model that looks finished invites the question, so say plainly what it is not.
5.2 Imagery date on an operating plant
Factories change continuously, and a hall finished last year may still show as a cleared site. The imagery date belongs in the opening slide and in every caption that leaves the room. Ask the plant team which projects were completed since the capture and mark those areas in the note. Organisations such as buildingSMART publish material on how built assets are described and exchanged downstream, which is where those updates eventually land. Where a hall is missing, the access argument may look easier than it is, so mark it in the note before anyone draws conclusions.
6 Handover
6.1 A build manifest
Write down what the build contains: extent, imagery date, buildings corrected, volumes added or removed, and the layer state used for the key images. Two paragraphs are enough, and they save the next team an hour of guessing. Keep the manifest with the file rather than in a message thread. When the plant changes, it says which parts of the scene are still worth trusting and which have moved on. It also makes a rebuild cheaper, because the same choices can be repeated.
6.2 What the GLB carries
The export holds terrain, water, vegetation and the buildings kept or edited, ready for 3D, BIM, GIS and engine workflows. It does not hold process equipment, racks, cranes or rail, and it carries no asset data from those systems. Test it in the receiving application and note what was left out. A team expecting a full plant model will be disappointed by an honest scene, so tell them in advance. The authorization statement sets out what the licence covers. Formats differ between tools, so treat the export as a starting point rather than a finished deliverable.
6.3 Who fills the gaps
Agree before the review who adds equipment, and in which tool. Sometimes it is the process designer with a library; sometimes it is the plant's own engineering team with an existing model. Naming the owner stops a file circulating while everyone assumes the gaps will close themselves. The scene is complete as a site, and it stays useful for as long as the missing parts are listed rather than implied. A written list of five items beats a verbal promise to sort it out. It also gives the next team a way to plan its import before the file arrives.
Open the GenAnywhere app and frame a factory site
7 FAQ
FAQ-1 What does a factory build include?
It includes the site: terrain and water, every building with a footprint in the map data, the vegetation around them, and any edits made before export. Heights are estimated and types inferred, so a hall may be mislabelled until someone corrects it. It does not include process equipment, pipe racks, cranes or rail, and it carries no engineering data. Treat it as the setting for a factory discussion rather than as a plant model.
FAQ-2 Are tanks and pipe racks included?
No. Storage tanks, pipe racks, reactors, conveyors and stacks are design assets. They come from a library or from the project's own model and are placed in a downstream tool. The platform generates the ground they stand on and the buildings around them. That boundary is deliberate, because a site model cannot know what a line carries or what a vessel holds, and guessing would be worse than leaving a gap.
FAQ-3 Can I show a new production line?
Not as equipment. You can test the hall that would hold it, resize or add a building and see how the yard changes around it. The line itself comes from the process designer. Where a massing block is enough for the review, place one in the receiving tool and label it clearly, so nobody reads a stand-in as a layout. That keeps the conversation about space rather than machinery.
FAQ-4 Does the export open in BIM tools?
The GLB is a general format, and teams bring it into BIM, GIS and engine workflows as a context layer. Behaviour differs between applications, so test the file before a meeting depends on it. It carries the site, not the plant, and it holds no asset properties from a BIM authoring tool. Import it as context, keep your own model as the source of record, and note the imagery date in the file description.
See how a factory site moves into a design workflow
Content and technical notes
This article was prepared by the GenAnywhere team with AI-assisted drafting and human review.
Product features, formats, and availability change as the platform evolves; refer to the official GenAnywhere website for current details.
For technical questions or corrections, contact support@genanywhere.com.
Last reviewed: 2026-11-13.