
Film studio campus planning: can it start in GenAnywhere?
How to test stage footprints, service yards, and production zones before a studio campus brief is fixed.
A studio campus is a small industrial town with a public face. Stages, workshops, backlots, and security gates each need their own space, and the site has to work on a shooting day as well as on a site visit. A map-based 3D scene helps a production team test that layout early, before architects and engineers are asked to price a plan. Film studio campus planning can begin with the site, as long as the limits of a map-based scene stay visible.
1 Map the production zones a studio needs
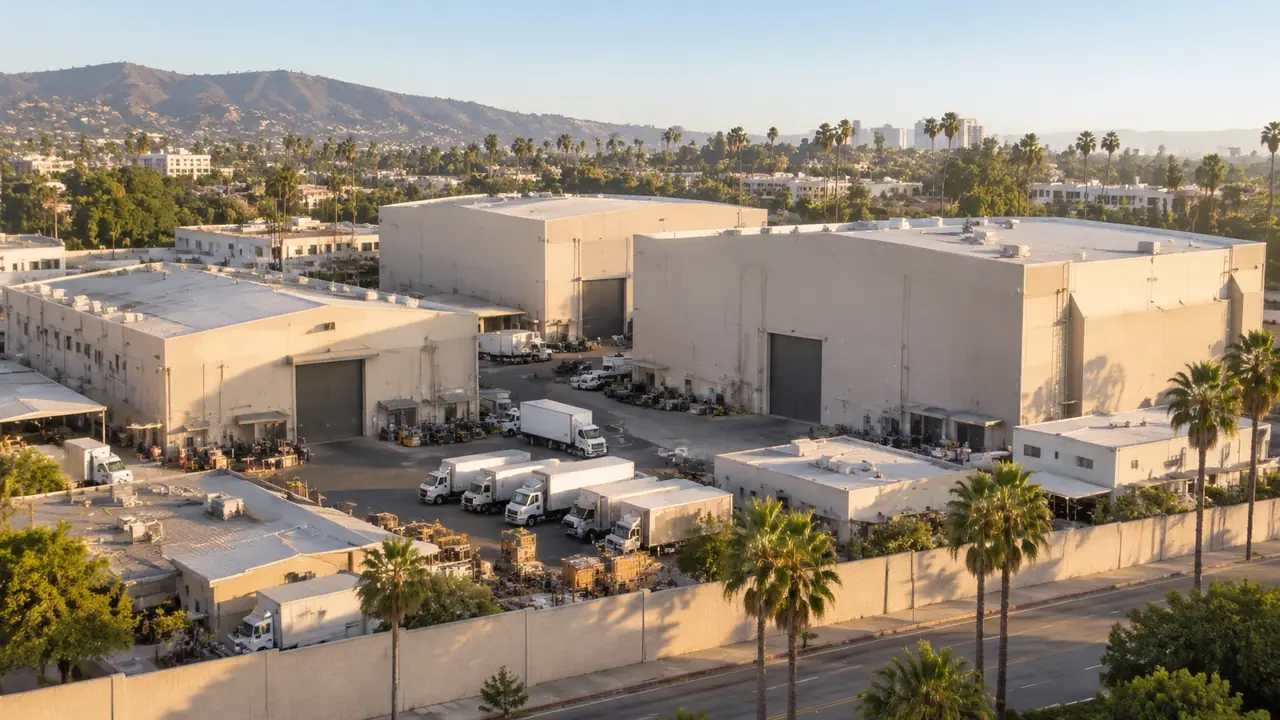
Production space is not one building type. A campus mixes enclosed stages, open sets, workshops, and storage, and each zone has a different relationship to noise, access, and security. Drawing those zones on the site is the starting point for any serious layout.
1.1 Separate sound stages from outdoor sets
Sound stages need isolation from noise and daylight, while outdoor sets need sky, space, and a believable backdrop. Put both on the site and check how close they sit. A stage wall that faces an outdoor set may limit what can be shot next door. The scene makes that adjacency visible before the schedule starts to depend on it. Keep the stage and set zones labeled so a later reviewer can see why the gap exists.
1.2 Reserve workshop and storage yards
Workshops, prop stores, and equipment yards consume more land than outsiders expect. Mark them as zones rather than leftover space, and check that trucks can reach them without crossing a pedestrian route. If the yard is treated as a gap between stages, it will be too small by the time production starts. Reserve the area in the brief and label its purpose. A separate yard also keeps noisy work away from stages that need quiet.
2 Test stage height and sightlines inside the block
A stage is a box within a box. The clear height inside matters to production, and the height outside matters to neighbors, aircraft, and the skyline. Testing both in one model avoids a common split between the production brief and the planning submission.
2.1 Compare clear height needs by stage type
Different productions need different clear heights, and a campus may include more than one stage size. Set the volumes on the site and compare them with the surrounding buildings. A tall stage can sit beside a low workshop without much visual impact, but it may dominate a public entrance. Group the tall volumes and keep the low ones at the edge where possible. The comparison is about volume, not facade, so a simple mass is enough.
2.2 Keep adjacent shoots out of view
Outdoor sets depend on what the camera sees beyond the set. A new stage or service building can appear in the background of a shot and limit how the backlot is used. Walk the camera from the set toward the surrounding site and note the sightlines that matter. Those views are a production constraint, and they belong in the planning conversation. Record the views that matter to production and attach them to the brief.
3 Plan vehicle and equipment movement
Productions move heavy equipment on tight schedules. Trucks, generators, cranes, and crew vehicles all arrive at the same gate and compete for the same yard. The site plan should show that traffic before shooting begins, not after the third complaint.
3.1 Route trucks away from pedestrian paths
Mark the truck route from the public road to the stage doors, then mark the routes people use to walk between buildings. Where the two cross, add a controlled crossing or change the route. A campus that mixes vehicles and pedestrians at every corner feels busy on paper and dangerous in practice. Keep the separation visible in the scene. A one-way loop can reduce conflicts, but it needs a clear exit that does not back onto the street.
3.2 Set turning space at stage doors
Large vehicles need room to turn and unload at the stage entrance. Check the apron depth in front of each door against the longest vehicle the campus expects. A shallow apron forces reversing into the yard, which slows every delivery. Adjust the door position or the yard depth while the layout is still flexible. Mark the apron on the scene and keep it free of storage.
4 Frame the campus for operators and investors
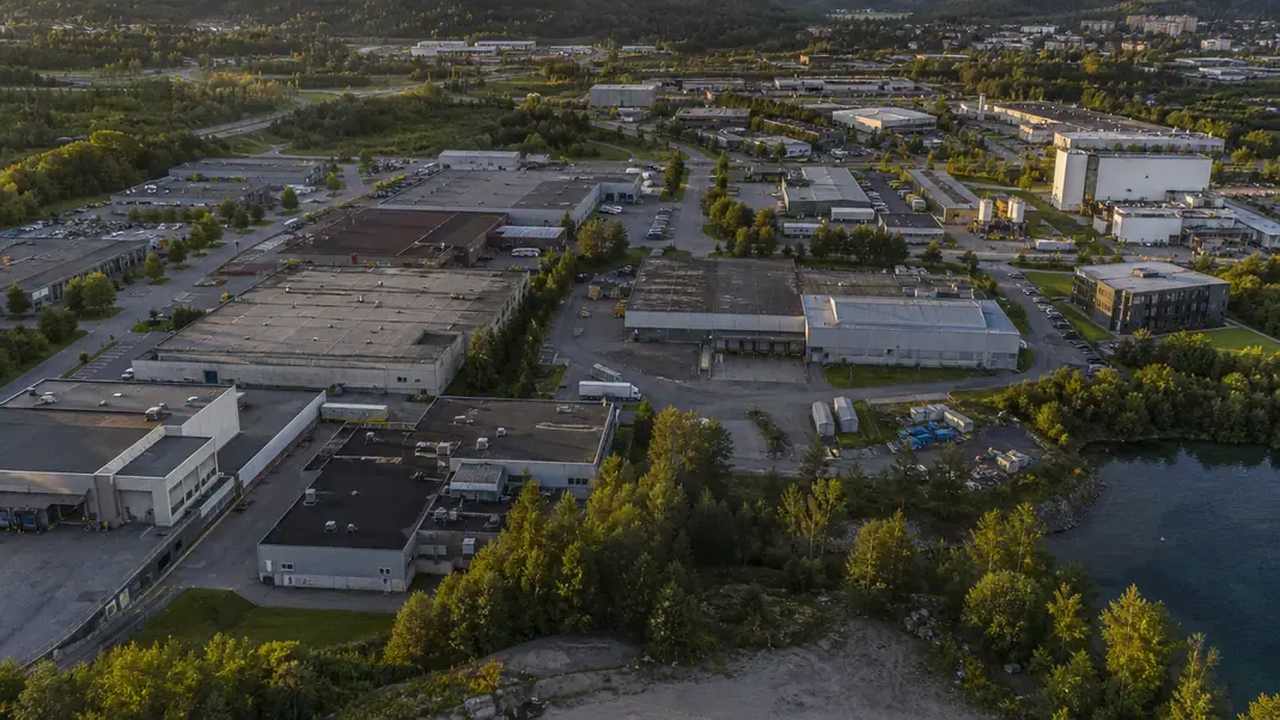
A studio campus is also a business proposition. Operators care about stage count, letting flexibility, and expansion room. Investors care about land use and phasing. A shared scene lets both groups discuss the same site without waiting for a full architectural package.
4.1 Show the site as one editable model
GenAnywhere builds the site from map data, including building footprints, estimated heights, terrain, and vegetation. The team can replace a shed with a stage, rotate a workshop, or adjust building types and see the effect in layered views. For a studio campus, that means production, operations, and finance can look at the same layout and point at the same constraint. The model supports the conversation; it does not replace architectural design or engineering assessment. The scene can be rebuilt for a different parcel without starting from a blank page. Each layer can be shown or hidden without rebuilding the site, which keeps the review moving.
4.2 Adjust a stage footprint during the meeting
A footprint change during a review is often more useful than a new drawing issued a week later. Resize a stage, move it closer to the gate, and watch how the yard and access road respond. The change is approximate, and everyone should know that. Its value is speed of understanding, not a construction document. Save the original scene so the change can be reversed if the idea fails.
5 Recognize where a site model stops
A studio campus raises questions that a site scene cannot answer. Acoustics, structural loads, and fire strategy are obvious examples. Zoning and noise rules add another layer that depends on the local authority. Naming those limits makes the planning work more credible.
5.1 Acoustics and structural loads need specialists
Stage isolation, HVAC noise, and roof loads for rigging are specialist design problems. A site model can show where a stage sits relative to housing or a quiet set, but it cannot show whether the wall assembly performs. Engage acoustic and structural consultants early, especially when stages sit near a site boundary or a residential area. A short note on the assumed stage use helps the consultant scope the work. A stage zone that ignores the prevailing wind may carry noise across the campus.
5.2 Zoning and noise rules need local review
Studio campuses often sit in mixed-use or employment zones with specific rules about noise, hours, and traffic. Those rules vary by city and sometimes by block. Check the local zoning code and talk to the planning authority before fixing a layout. The scene can help explain a proposal, but it cannot determine whether the use is permitted. Ask the authority for a pre-application meeting before the layout is fixed.
6 Run a short pre-feasibility cycle
A studio campus does not need a full master plan to answer its early questions. A short cycle built around the site, two layouts, and a list of open issues is usually enough to decide whether to proceed. The output is a brief, not a building.
6.1 Gather the parcel and access map
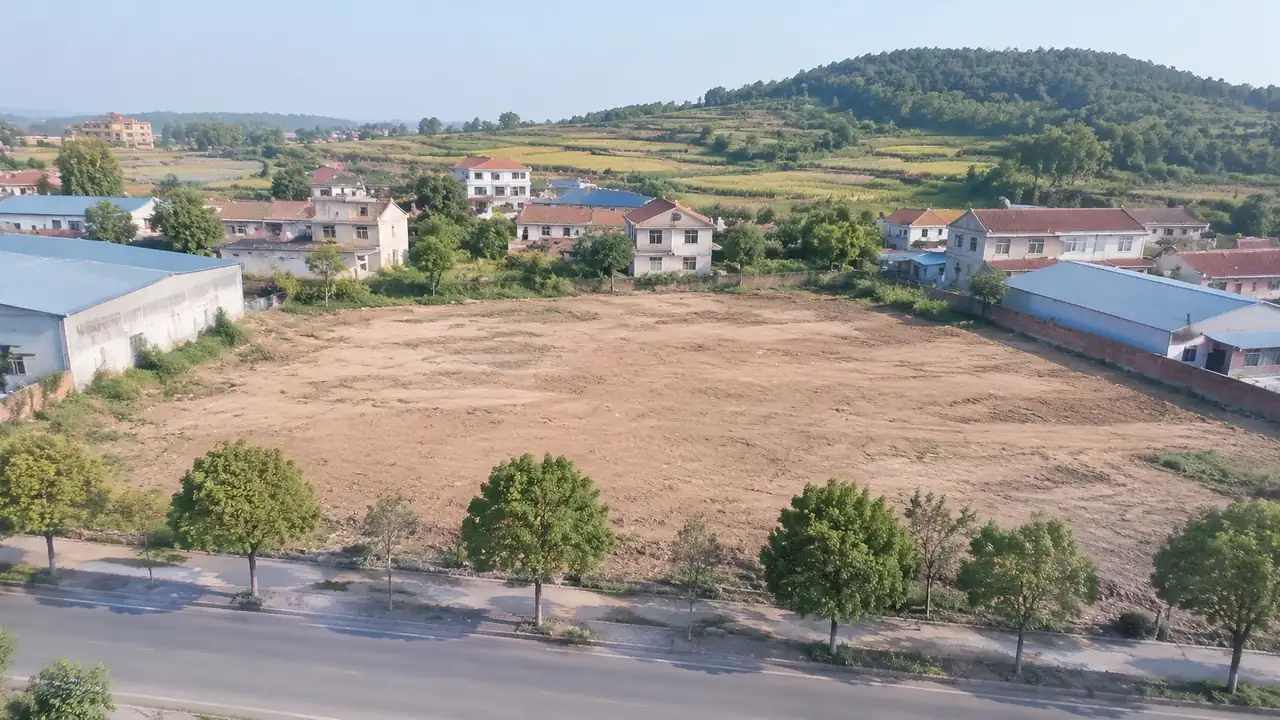
Collect the site boundary, the surrounding road network, and any known constraints such as flood zones or protected trees. Note which sources are current and which are indicative. A clean base map prevents weeks of confusion later, and it gives every reviewer the same starting point. Include any recent site photos that show access constraints the map misses.
6.2 Test two campus layouts
Build one layout that concentrates stages near the entrance and another that spreads them across the site. Compare them on yard space, truck routes, expansion room, and the separation between production and public areas. Two options are enough to expose the real trade-offs. More options usually add noise rather than insight. Keep a short note on why each option was built and what it tests.
6.3 Hand off questions to the design brief
Write down what the study could not settle, including stage specifications, acoustic requirements, and servicing strategy. Pass the list to the design team with the scene and the assumptions. Teams can open GenAnywhere to rebuild the site or read the workflow overview for the export path. The brief should state which decisions are still open. The GLB format follows the open glTF standard, which most 3D tools can read.
7 FAQ
FAQ-1 Is a site model useful before a studio operator signs on?
Yes, because it lets the developer test whether the site can hold a viable campus before a tenant is committed. Stage count, yard space, and access are easier to discuss with a layout in front of the group. The model does not replace a market study or a tenant brief. It gives both a physical context that makes the numbers easier to interpret.
FAQ-2 Can the scene show sound isolation between stages?
No. It can show the distance between stages and between a stage and nearby housing, which is useful context for an acoustic consultant. It cannot show transmission loss, flanking paths, or HVAC noise. Those depend on wall assemblies, construction details, and equipment selection. Use the scene to frame the acoustic question and let the specialist answer it.
FAQ-3 What file format does the export use?
The scene exports as a general GLB file based on the open glTF standard. It opens in many 3D, BIM, GIS, and game-engine tools, though import behavior varies. Buildings, terrain, and vegetation remain separate layers, which helps a visualization or design team use the parts it needs. Check the receiving tool before promising a specific workflow, and expect some cleanup after import.
FAQ-4 How large a site can the platform handle?
Coverage depends on the map sources and the area selected, and very large sites may need to be reviewed in sections. For a studio campus, a single parcel or a small district is usually a practical working area. If the site is larger, divide it into zones and keep a consistent reference. Check the result against a survey before relying on it for design.
Content and technical notes
This article was prepared by the GenAnywhere team with AI-assisted drafting and human review.
Product features, formats, and availability change as the platform evolves; refer to the official GenAnywhere website for current details.
For technical questions or corrections, contact support@genanywhere.com.
Last reviewed: 2026-11-16.