
Mass timber buildings: checking the site layer by layer, GenAnywhere
What the ground, access, and staging areas reveal before a timber frame is designed.
Mass timber changes how a building goes together, and it also changes what the site must provide. Panels arrive on trucks, get lifted into place, and need protection from weather while they wait. A three-dimensional site model helps the team check those requirements against the actual ground before the structure is developed, which is when adjustments are still inexpensive.
1 Check the site before the frame
1.1 What does a mass timber project need from the ground?
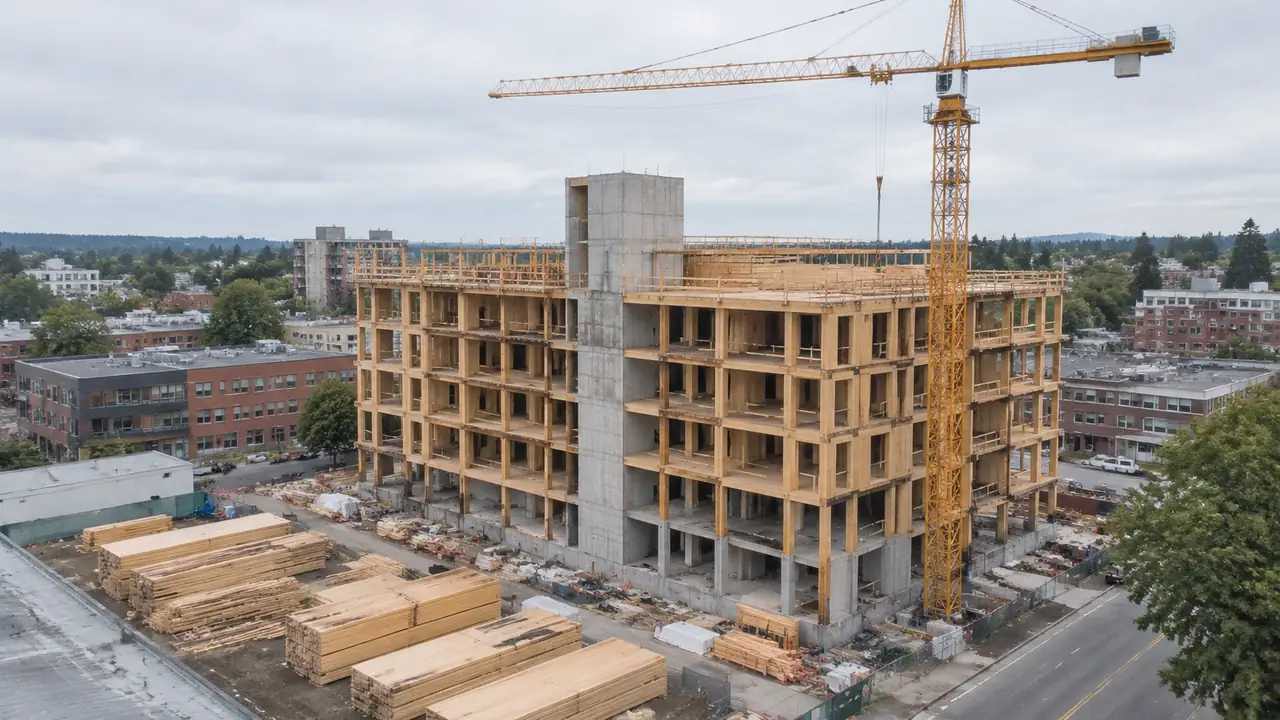
A timber frame is lighter than a comparable concrete structure, but it still needs foundations, a level working surface, and room for delivery. The site must also handle the temporary loads of cranes, trucks, and stacked panels. Those needs are easier to discuss when the terrain is visible.
A model built from map data shows the slope, the existing buildings, and the vegetation around the parcel. The team can see where the ground would need preparation and where an existing surface might serve as a staging area. Those observations frame the geotechnical and logistics questions that follow.
1.2 Which site conditions change the concept?
Drainage is one. A site that collects water is a poor place to store moisture-sensitive material, and the fix may be a different staging location rather than a different building. Access is another. A narrow street can limit panel lengths and crane positions before the design begins.
Look at the site as a construction yard as well as a footprint. The building may fit while the work area does not, and that mismatch is easier to catch in a model than in a site plan.
2 Plan delivery and lifting
2.1 How do panels reach the site?
Timber panels travel on flatbed trucks and often arrive in sequences tied to the erection schedule. The route from the highway to the site, the turning space at the gate, and the room to unload all affect whether that sequence works. A corridor view helps the team trace the delivery route and spot tight corners.
City truck routes and neighborhood restrictions also apply. Confirm them with the local department of public works, because a route that looks open on a map may exclude heavy vehicles at certain hours.
Delivery timing matters as much as the route. A panel that arrives before the crane is ready sits on a truck or on the ground, and both options cost money and expose the material to weather. The site view helps the team see where a holding area could sit without blocking the gate or the street.
2.2 Where does a crane stand?
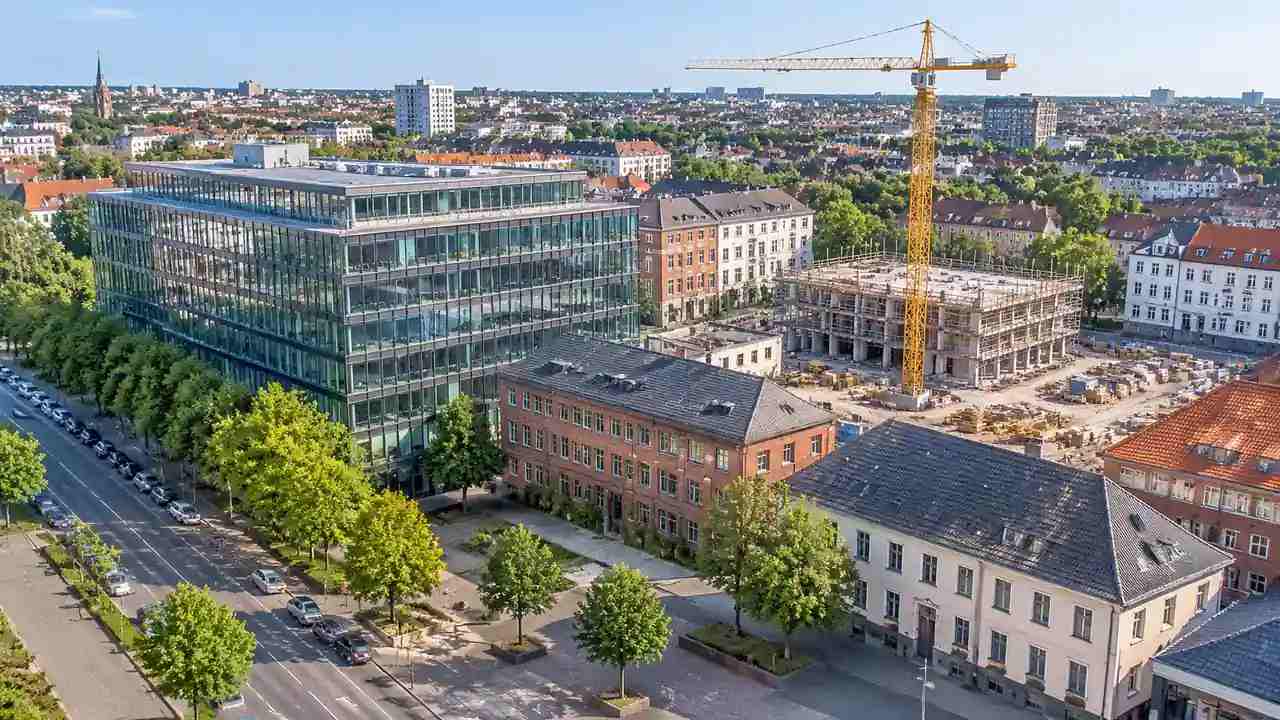
Crane position depends on reach, load, and ground bearing. The site model can show candidate positions relative to the building footprint and the surrounding obstructions, including trees and adjacent structures. That view helps the team ask the right questions of the crane contractor.
The model cannot certify ground bearing or lift plans. It can, however, reveal that a preferred position sits on a slope or behind a row of trees, which is useful information before the contractor is engaged.
3 Protect the material on site
3.1 How does drainage affect storage?
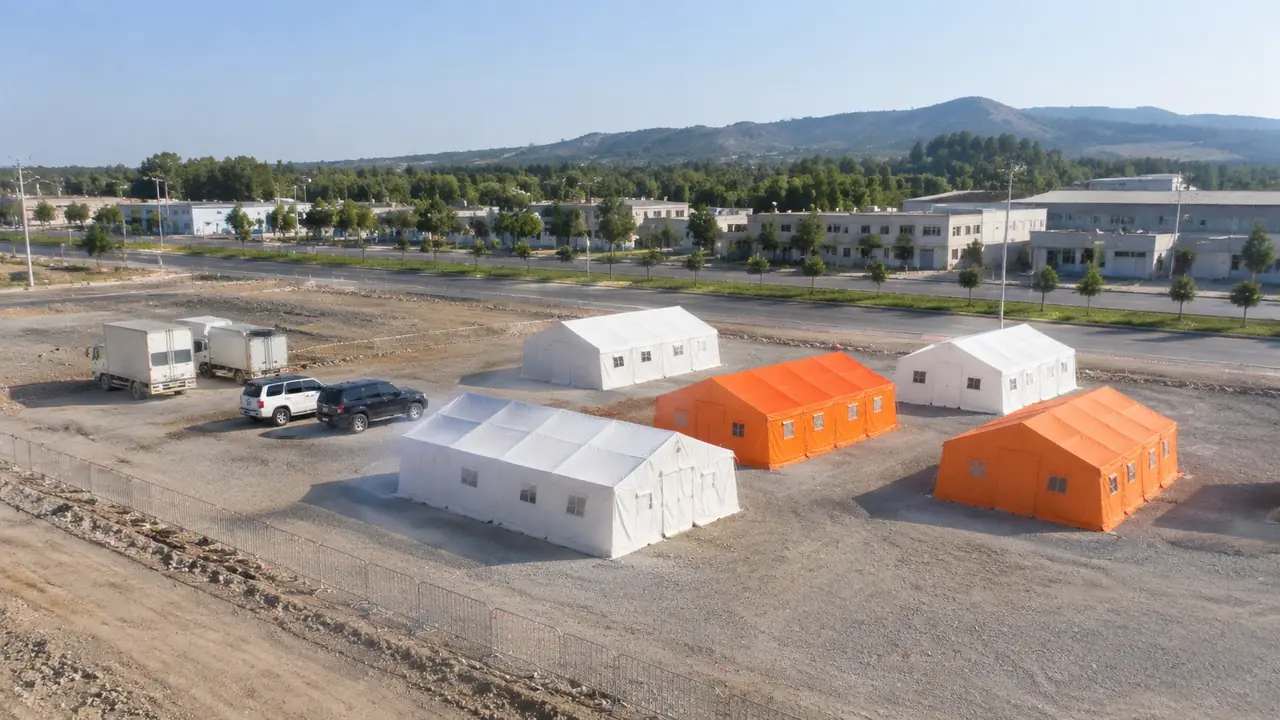
Timber needs to stay dry before installation. A staging area in a low corner that ponds after rain creates a problem that no amount of covering fully solves. Terrain in the model shows where water would collect and where a higher, better-drained surface might sit.
Combine that reading with the site's drainage design and the contractor's storage plan. The model identifies the risk; the construction team decides how to manage it.
3.2 Which existing trees and buildings shape the working area?
Trees near the building can interfere with crane swings and panel delivery. Existing buildings can block access or provide a useful windbreak. Seeing both as volumes helps the team plan the working area without clearing more than necessary.
Vegetation in the model is inferred from map data, so an arborist should confirm which trees are protected or worth keeping. Use the scene to start that conversation early, while the site layout is still flexible. Those trees also affect how the building reads from the street, so the working area and the public face are connected.
4 Compare massing options
4.1 How does height read in context?
Mass timber buildings often carry a height that surprises people who see just a plan. A perspective view shows how six or eight stories sit against the neighbors, and how the building meets the street. That reading matters in neighborhoods where the existing scale is low.
Test two or three massing options at the same camera position. The comparison shows which option feels bulky and which steps back, without requiring a rendered facade. Those judgments belong in the early conversation.
4.2 What should the team test?
Test the building envelope, the staging area, the crane zone, and the delivery route together. A massing option that works alone may fail once the construction logistics are included. The scene lets the team see those conflicts before they become expensive.
Keep the test cheap. A simple mass and a marked staging area will answer more questions than a detailed model at this stage, and it leaves room for the architect to bring ideas that the team has not considered.
Save the views and label the assumptions. When the design team joins, they will need to understand which constraints shaped the concept and which are still open.
5 Match the model to the design stage
5.1 What belongs in a feasibility study?
A feasibility study needs site context, a massing test, and an early look at access and staging. It does not need connection details, fire strategy, or a full structural system. Keeping the model at the concept level makes it easier to discuss with a client and a planning department.
Bring the scene to the early meetings and use it to collect constraints from the contractor and the design team. Their comments will be more specific when they can point to a place on the site rather than a line in a report.
5.2 What does the model not settle?
The model does not settle structure, fire performance, or code compliance. Mass timber projects involve engineering and regulatory questions that depend on the building system, the jurisdiction, and the manufacturer. A site model cannot answer them, and it should not appear to.
State that boundary clearly. The value of the preview is in organizing the site questions so the specialist work can proceed with a shared understanding of the place.
6 Put the preview to work
6.1 What should the team prepare?
GenAnywhere generates an editable 3D site model from a map selection, with terrain, buildings, water, and vegetation in separate layers. Buildings can be replaced, moved, or adjusted in height and type, so a massing test takes minutes rather than a modeling session. The scene can be viewed from above, from the street, or from a position near the proposed crane.
Vegetation and terrain can be toggled while the crane and staging questions are discussed, and a proposed building can be swapped for a different height or footprint. The scene can be previewed before export, so the team can test an idea without committing to a file. Prepare a short list of site constraints before the design meeting, then open the site modeling features and walk through them with the team. A shared list is more useful than a collection of separate observations.
6.2 How does the scene reach the design team?
Export the model as GLB and open it in Revit, Rhino, SketchUp, Blender, Unity, Unreal Engine, or a GIS tool such as ArcGIS Pro or GISBox. Architects and engineers can then place their building and their construction logistics against the same ground, which reduces the chance that the site plan and the structure tell different stories.
Keep the layers labeled and include the data date. The receiving team needs to know which surfaces are context and which are design.
6.3 What limits should the team state?
The model reflects map and satellite data available when the area was generated. It is not a survey or a geotechnical report, and it is not a construction plan. Third-party data rights may apply, and the commercial license for the export has conditions on resale and training use.
Written into the feasibility notes, those limits set expectations. The scene is a way to ask better questions about a timber project's site, and better questions tend to produce a better building.
Test a timber project site in GenAnywhere
See how site context supports early massing
7 FAQ
FAQ-1 Can the model show the timber structure?
No. The platform generates the site context: buildings as volumes, terrain, water, and vegetation. The timber frame, connections, and panel layout are design work that the team creates in its own modeling software. Use the generated scene as the ground and massing context for that work, then build the structure in Revit, Rhino, or another tool.
FAQ-2 Does the model help with construction logistics?
It helps with the spatial questions. You can see where a crane might stand, how a delivery truck would approach, and where panels could be staged. It does not produce a lift plan or a schedule. Share the scene with the contractor so those plans start from an accurate picture of the site.
FAQ-3 Can the model support neighborhood review?
Yes, for scale and massing. A view from the street shows how a timber building sits against its neighbors, and an aerial view locates the site. Keep the exhibit simple and label it as a concept. The model cannot answer questions about fire performance or code compliance, so route those to the project's engineers.
FAQ-4 What should be verified with the structural engineer?
Verify foundation design, connection strategy, and the loads that construction equipment imposes on the ground. Confirm the panel sizes and crane positions assumed in the concept. The WoodWorks resources on mass timber projects can help a team prepare those questions before the engineering meeting, and keep the site model open during the discussion so the team can point to the ground the questions refer to.
Content and technical notes
This article was prepared by the GenAnywhere team with AI-assisted drafting and human review.
Product features, formats, and availability change as the platform evolves; refer to the official GenAnywhere website for current details.
For technical questions or corrections, contact support@genanywhere.com.
Last reviewed: 2026-11-10.