
Entertainment district planning: a GenAnywhere early checklist
Before the venue list is fixed, the blocks and walking routes decide whether a district can work.
Entertainment district planning gathers a crowd of ambitions: restaurants, music rooms, a cinema, a hotel, maybe an arena. The plan succeeds or fails on smaller things. How far is the walk between venues? Where do people queue? How does a delivery truck reach a kitchen on a Saturday night? A generated 3D site model can put those questions in front of the team while the site plan is still a set of options.
1 Start with the district's job
1.1 Define who comes and when
An entertainment district serves different people at different hours. Office workers at lunch, families in the early evening, and nightlife crowds after ten are three audiences with three patterns. A plan that serves one may fail the others.
Write down who the district is for and when. A theater district peaks before and after a show. A restaurant row peaks at meals. A music cluster peaks late. The timing shapes parking, transit, lighting, and noise. A district that tries to serve every hour may serve none of them well.
1.2 Separate daytime and nighttime uses
Daytime uses bring workers, deliveries, and appointments. Nighttime uses bring crowds, taxis, and queues. The same street can handle both, but it needs a design that changes with the hour.
Consider which storefronts can open early, which can share a service entrance, and which need a separate late-night exit. A district that thinks about the clock avoids the empty-afternoon problem that afflicts single-use entertainment zones. A restaurant that opens at noon can share a delivery window with a shop that opens at ten.
2 The site questions that shape a district
2.1 Blocks, gaps, and walking distances
A district is a walk, not a building. The distance between venues, the width of the sidewalks, and the number of street crossings decide whether people move between places or stay in one.
Map the blocks and measure the walk. A 400-foot gap between two clusters feels long in the rain and short on a summer night. A wide arterial with four lanes and no signal can split a district in two. Count the crossings, not just the distance.
2.2 Service access behind the storefronts
Every venue has a back door. Beer deliveries, food shipments, waste pickup, and equipment moves happen while the front is busy or closed. If the sole service route crosses the pedestrian zone, the district has a daily conflict.
Find the service lanes before the tenant mix is fixed. A shared loading area can serve several venues if it is placed well. A block with no rear access may need a different tenant or a different design. A shared service court can turn three back doors into one managed space. That court also keeps trash trucks out of the pedestrian street.
3 Testing a district layout in a model
3.1 Generate the surrounding blocks
GenAnywhere starts with a map selection. The platform generates an editable 3D site model from satellite and map data, identifying building footprints, estimating heights, inferring building types, and analyzing vegetation. Terrain, water, and vegetation are matched automatically.
For entertainment district planning, the model shows the existing blocks, the streets, and the buildings that would stay. It also shows the homes and offices next door, which are the audiences most affected by noise and late-night traffic. The model also shows the transit stops and the parking decks nearby.
3.2 Compare venue placement and openings
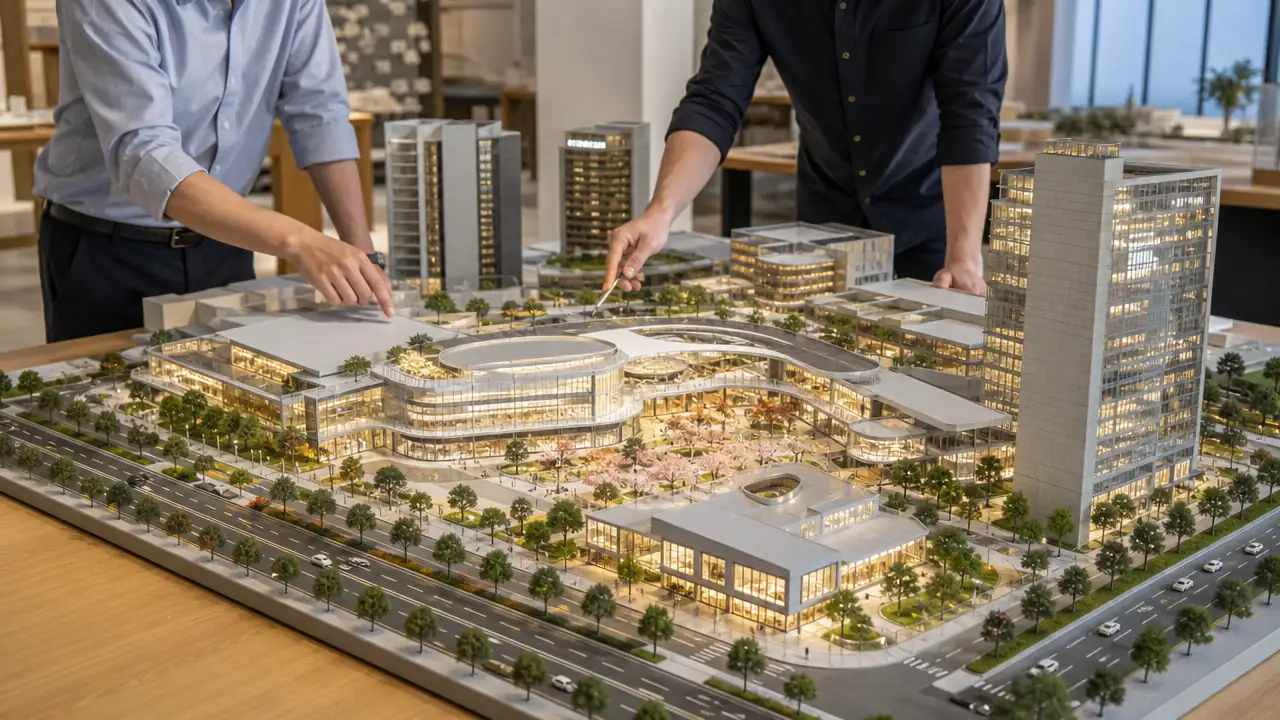
Buildings sit on their own layer. You can replace a single building, move or rotate it, adjust its height or type, and preview the result before export. A music hall can shift to the block that faces away from homes. A restaurant row can open onto a plaza instead of a service street.
Test two layouts on the same ground. One may put the late-night venues together. Another may scatter them among restaurants and shops. The model shows how each arrangement meets the street and where the crowd would gather. Mark the queue space as part of the layout, not as an afterthought.
The platform generates terrain, water, vegetation, and building volumes. It does not model acoustics, crowd safety, fire access, licensing, or structural design. Those require specialists and current codes.
The model is also a snapshot. A vacant building may already have a tenant. A planned street project may change the access. Verify the ground before a layout becomes a public commitment.
4 The checklist for early review
4.1 Land use and licensing questions
Different venues need different approvals. A restaurant with a bar, a live music room, and a late-night club may fall under separate rules for alcohol, noise, occupancy, and hours. The district plan should list those requirements early.
A checklist helps. Name the use, the approval, the agency, and the likely condition for each venue type. That list becomes the agenda for the pre-application meetings, and it prevents a tenant from discovering a problem after signing a lease. A use list in the staff report can carry that information. Bring the licensing staff into the pre-application meeting.
4.2 Transport, parking, and late-night exit
People arrive in different ways: transit, rideshare, walking, cycling, and driving. Each needs a place to land. A district without a clear drop-off zone creates a line of cars circling the block at midnight.
Plan the late-night exit as carefully as the arrival. Where do taxis wait? How do people reach the transit stop after the last train? Is there a well-lit walk to the parking deck? Those details decide whether the district feels safe. A late-night transit plan should name the last trip and the walk to it.
5 Public space and the edges
5.1 Design the queue and the quiet edge
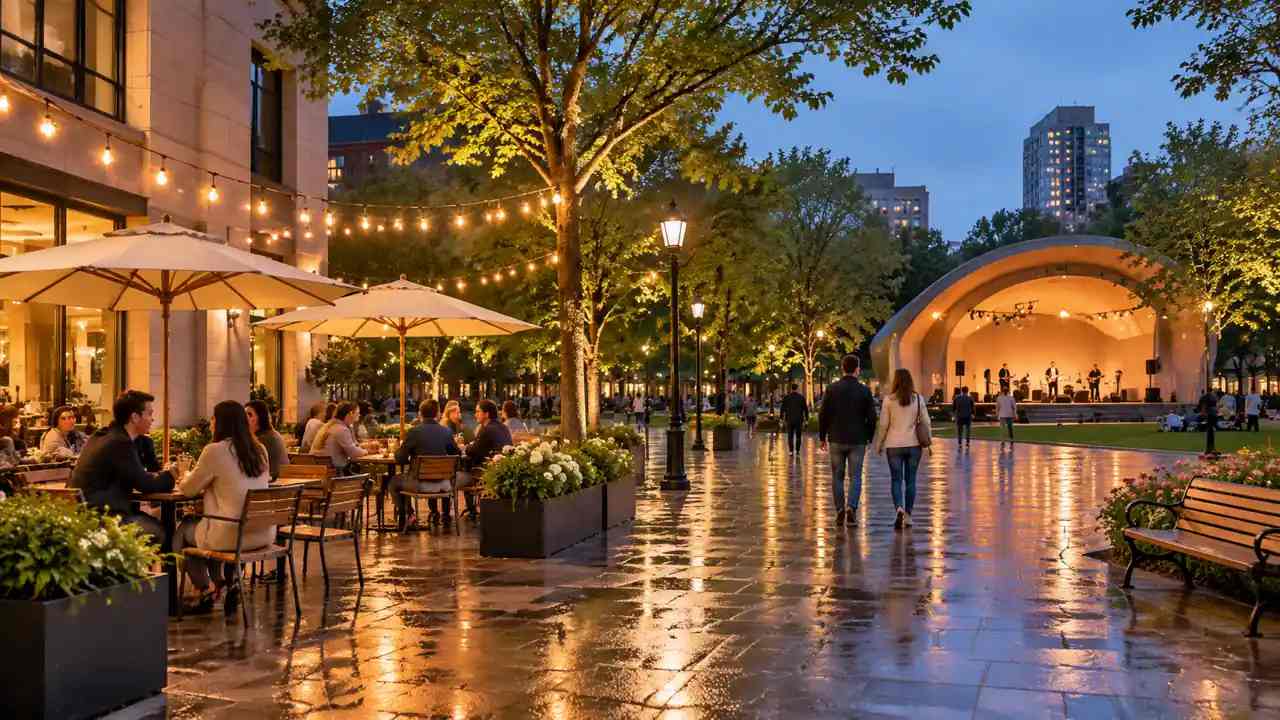
Queues are part of entertainment. A line outside a venue can be a lively street scene or a blocked sidewalk. The difference is space, lighting, and a clear place to stand.
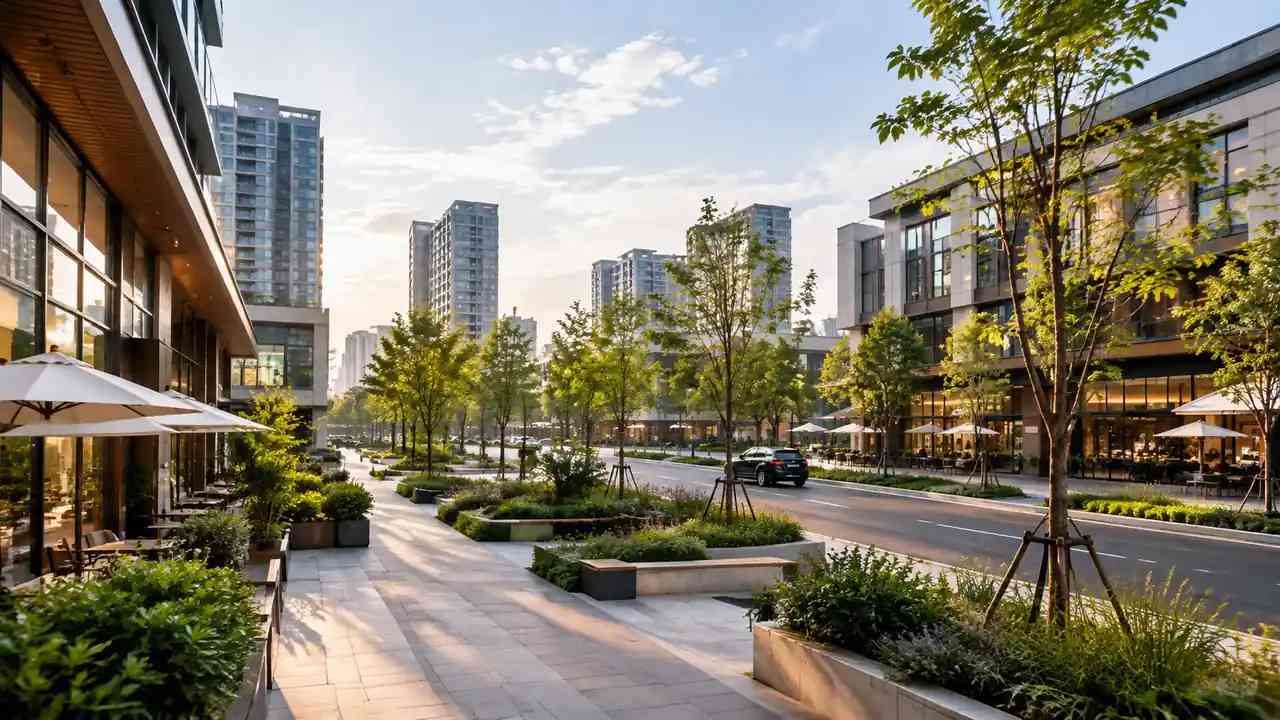
Design a quiet edge as well. Not everyone wants the loudest block. A pocket park, a cafe terrace, or a lit walk can give the district a place to breathe and give nearby residents a buffer. A bench, a tree, and a light can make a wait feel shorter.
5.2 Plan for residents next door
Many entertainment districts sit beside housing. Residents accept some noise and activity, but they notice the delivery truck at six in the morning and the crowd on the sidewalk at one. Talk to them before the plan is fixed. A residents' meeting before the application is filed is worth two after.
Guidance from the Urban Land Institute covers mixed-use district planning and the relationship between active ground floors and the streets around them. Use it as a starting point, then apply the local rules and the experience of the neighborhood.
6 Before the approval
6.1 Test the phasing
A district rarely opens all at once. An initial phase may include a restaurant row and a plaza. A later phase may add the music venue and the hotel. Test each phase on its own.
An initial phase that depends on a later one for access or parking is a risk. The model shows how the district works at each stage, which helps the team decide what must be built together. Name the triggers that release the next phase.
6.2 Agree on the measures that matter
Decide how the district will be judged. Walking distance, transit share, late-night noise, vacancy, and pedestrian counts are different measures with different owners. Pick a short list and agree on who collects the data.
Those measures turn a design debate into a management plan. They also give the district a way to adjust after opening, when the real crowd patterns appear. Report the measures in public, even when they are unflattering.
6.3 Hand off to the design team
The output is a general GLB, previewed in the platform and exported for 3D, BIM, GIS, or game-engine work. Tutorials cover Revit, Rhino, SketchUp, Blender, Unreal Engine, Unity, ArcGIS Pro, GISBox, and Wings Engine.
The export carries geometry and materials, not acoustic or licensing data. Use it to brief the architects and landscape architects, then commission the studies that the district needs before construction. A clear brief saves a month of redesign.
7 FAQ
FAQ-1 Can GenAnywhere plan an entertainment district for us?
No. GenAnywhere generates a 3D site model of the blocks and surroundings. It helps a team test venue placement, walking distances, and street edges. The plan itself comes from the developer, the city, and the architects, landscape architects, and specialists who understand licensing, acoustics, and crowd safety. That team owns the program and the budget.
FAQ-2 What can the model show in an existing neighborhood?
It shows buildings, terrain, roads, vegetation, and water around the site, including the homes and businesses next door. That helps the team see how a venue would meet the street and where crowds would gather. It does not show interior layouts, noise levels, or fire code compliance. Those belong to the design and permitting team.
FAQ-3 How current is the imagery behind the model?
The model reflects the satellite and map data available when the area was generated. A new tenant, a demolished building, or a changed street may be missing. Treat it as a snapshot, walk the district, and refresh the model before a public decision. Note the date in the project file.
FAQ-4 Can the export be used by our architects and engineers?
The export is a general GLB, and the tutorials cover Revit, Rhino, SketchUp, Blender, Unreal Engine, Unity, ArcGIS Pro, GISBox, and Wings Engine. Import behavior varies by tool, and a large district may need splitting. The file carries geometry and materials, not licensing, acoustic, or structural data. Confirm settings before the upload.
Content and technical notes
This article was prepared by the GenAnywhere team with AI-assisted drafting and human review.
Product features, formats, and availability change as the platform evolves; refer to the official GenAnywhere website for current details.
For technical questions or corrections, contact support@genanywhere.com.
Last reviewed: 2026-11-22.