
Can GenAnywhere model terminals? What the limits are
Terminal buildings and ground are generated. Cranes, linkspans, coaches, trains and air bridges are assets, and flows are studies.
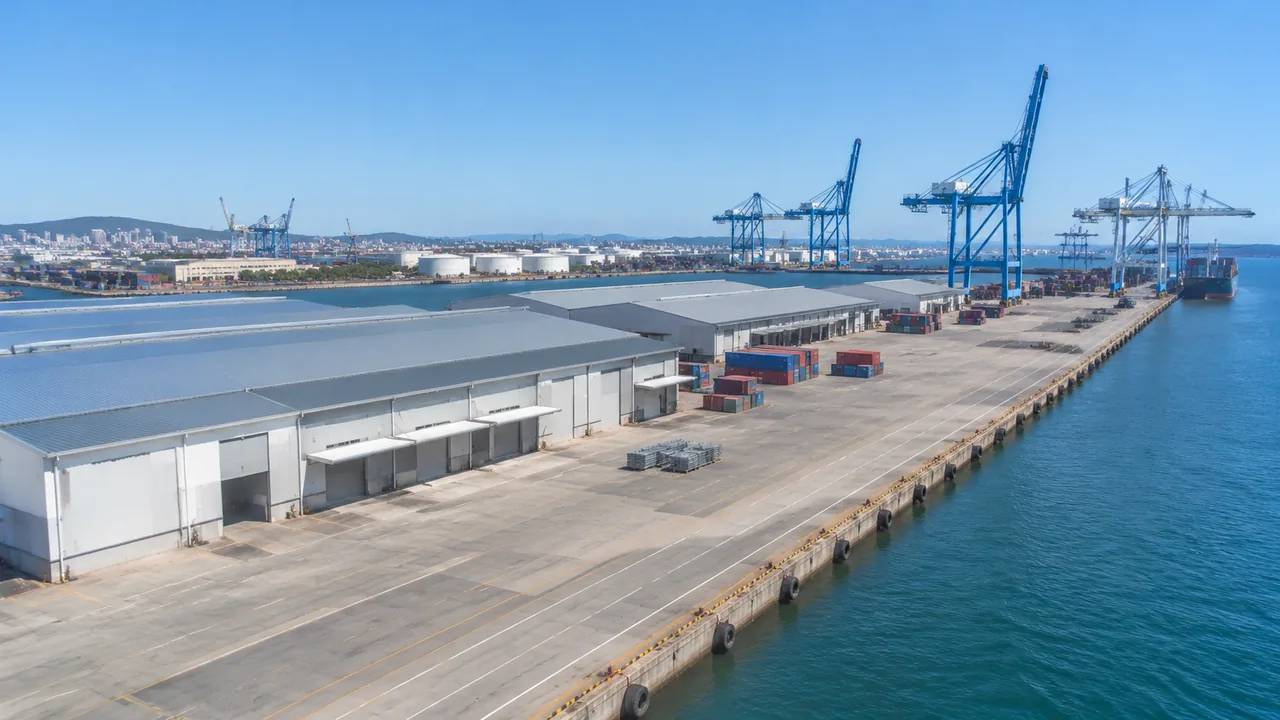
Partly. GenAnywhere models a terminal as a place: the buildings, the apron or forecourt, the ground and the land around them. It does not model what moves through the terminal. The second half is where the limits sit, and they hold whether the terminal handles ferries, coaches, trains or boxes.
1 What a terminal means here
1.1 Three types, one treatment
The word terminal covers buildings that look nothing alike. A ferry terminal is a shed, a linkspan and a queue lane. A coach station is a canopy over a set of stands. A rail terminal is a platform under a train shed. The platform reads whatever the imagery shows as building massing, so all three arrive as volumes with footprints, estimated heights and inferred types. That common treatment helps, because the questions a terminal review asks are similar across the three. A ferry shed and a coach canopy share a problem set even when they share no architecture.
1.2 The generated part
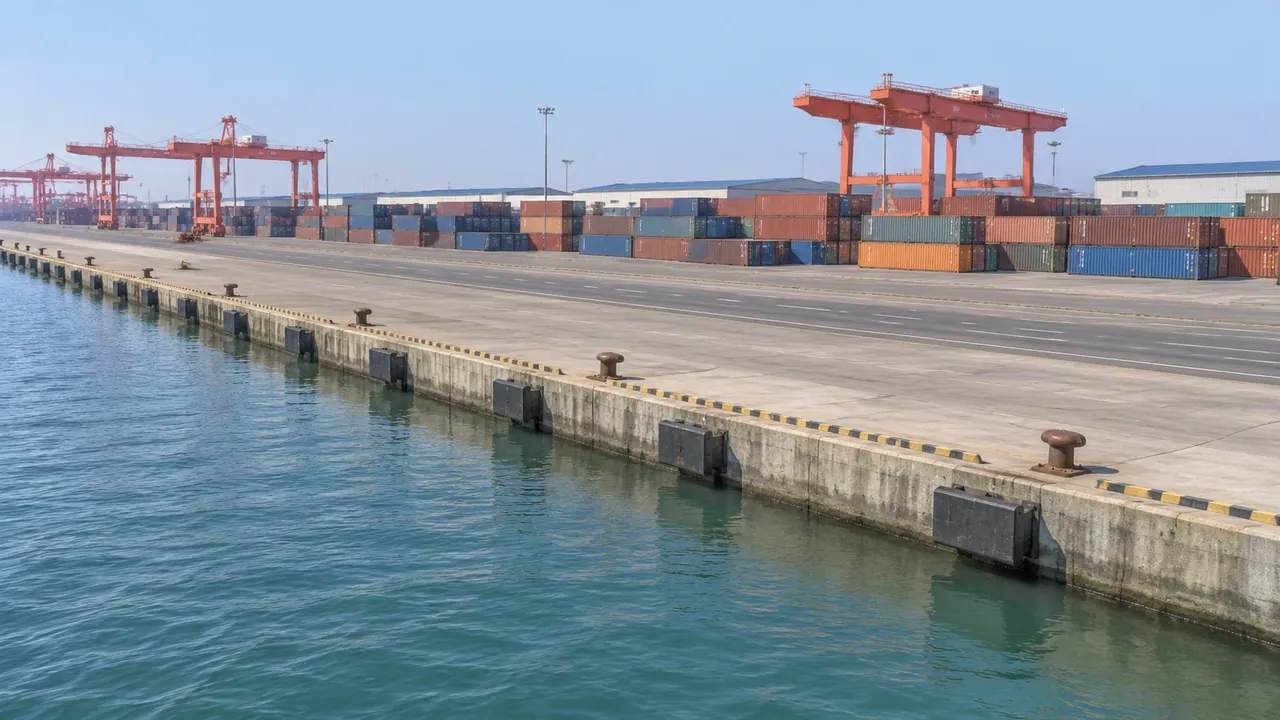
The generated part is the ground and the buildings around the operation: the forecourt, the apron, the access road, the sheds and the offices, plus terrain, water and vegetation. Buildings can be edited afterwards, the three layers can be toggled, and the surrounding land comes with the frame. What arrives is a setting with volumes in it, not a working terminal. The difference sounds small in one sentence and matters for the whole review. Say which is which at the start, so nobody spends the session looking for a departure board.
2 The equipment limit, by type
2.1 Water and rail terminals
At a water or rail terminal the equipment is heavy and obvious. Quay cranes, linkspans, straddle carriers, train sets, buffers and signalling are assets with designs of their own, and none of them are generated. A quay without cranes looks like an empty car park, which is why the absence gets noticed in the opening minute. Say what will be added and who supplies it before the opening slide, and the room settles. Cranes and linkspans also carry the scale of a berth, and without them the quay reads as concrete beside open water.
2.2 Road and air terminals
At a road terminal the equipment is smaller and easier to miss: coaches, shelters, ticket machines, lighting columns, bins, bollards and forecourt signage. Small items carry the human scale of a place, so a forecourt without them reads as a car park with a canopy. Their absence changes how a picture is read more than their presence would. Air terminals sit at the heavy end, with jet bridges and ground vehicles. In every case the assets come from a library or a design model after export.
3 Limits that are not about equipment
3.1 No flows, queues or capacity
The limits that catch teams out are not about equipment. Nothing here counts passengers, measures a queue, times a turnaround or checks a stand allocation. Those are operational studies with their own data, and material from UNCTAD on port performance shows the kind of evidence they rest on. A scene can show that a forecourt looks tight at the kerb. It cannot show how a Friday evening behaves there, and no camera move will change that. Keep the operational study and the visual review in separate sessions, so neither is mistaken for the other.
3.2 No interiors, structure or services
Interiors, structure, services and fire strategy are outside the model as well. There is no concourse, no ticket hall, no platform level, no plant room and no facade detail. A terminal in the scene is a volume with a roof line, and it will look plainer than the building people know. That plainness is honest: it says what the file can answer, which is where the building stands and how large it is against its neighbours. If the review needs concourse capacity, the answer belongs to the operator and its own model.
4 What the scene does answer
4.1 Footprint, frontage and approach
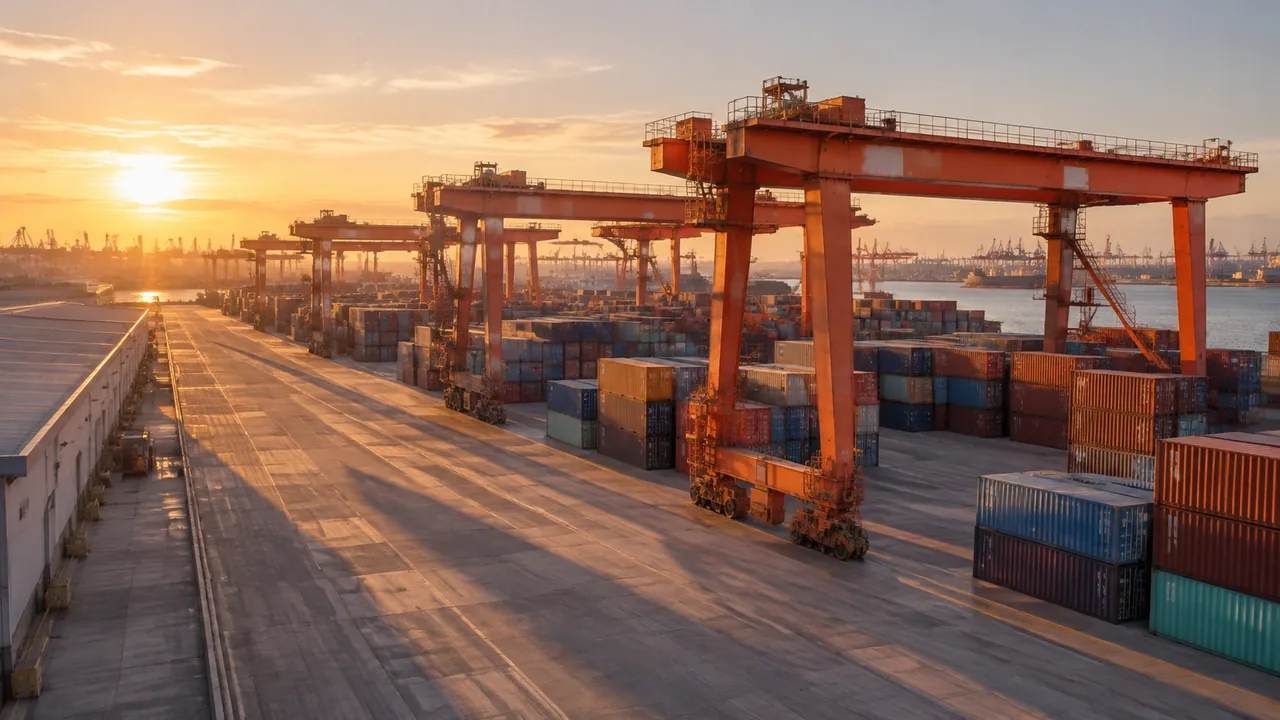
What the scene answers well is the set of questions that come before design. How the terminal meets the road, how much frontage it takes, where the service yard sits, what a passenger sees on approach and how the building sits against the town. Those are footprint and context questions, and they decide whether an option is worth drawing. A group that can see the frontage and the access agrees sooner on which option to draw properly. A terminal review that starts here argues about the right things.
4.2 Phasing and neighbours
It also holds phasing and neighbours. A terminal that grew in three stages usually shows the stages in its roof lines, and a scene lets a group point at them. Neighbouring buildings, a car park, a hotel, a row of houses across the road: all are in the frame if the extent includes them, and all matter when the question is what the terminal looks like from outside. Widen the frame for that conversation rather than adding slides. The neighbour question is usually settled by one view from the opposite pavement, not by a study.
5 Working with the limits
5.1 An asset list by terminal type
Build the asset list by terminal type, not from a generic template. A ferry terminal needs linkspans, mooring equipment, queue lanes and vessels if the review concerns berth use, whereas a coach station needs coaches, shelters and stand markings and a rail terminal needs trains, track furniture and platform edges. Write the list beside the extent, name an owner for each group, and mark the items the argument depends on. Anything not on that list is decoration, and decoration can wait. The list is the real scope of the review.
5.2 Captions that carry the boundary
Caption every image with what it does not contain. One line under a forecourt view, noting that vehicles and shelters are absent, prevents the most common misreading of a terminal scene. The same line protects the file when it is forwarded to someone who never heard the briefing. Captions cost a minute and save a meeting. Put the boundary into the image file names as well, since forwarded screenshots lose their captions. A caption that names the missing equipment also stops a reader counting vehicles that are not there.
6 Before you generate
6.1 Extent by terminal type
The extent follows the terminal type. A ferry terminal needs the berth, the marshalling area and the road approach, because the queue is the argument, while a coach station needs the forecourt and the streets around it and a rail terminal needs the platforms, the station approach and enough of the surrounding streets to show how passengers arrive. One extent rarely serves two terminal types, so frame each project from its own question rather than from habit. Write the extent in metres and keep it with the project notes, so the next review starts from the same frame.
6.2 Imagery date and live works
Check the imagery date, then ask the operator what has changed. Terminals are worked buildings, and a refurbished concourse, a new canopy or a closed berth will not appear in imagery from three years ago. Temporary works such as hoardings and site cabins never appear at all. Note the date on the opening slide and list the known changes, so the audience knows which parts of the picture are current. Ask for the date of the last significant works and compare it with the capture date before drawing conclusions.
6.3 Handing on a terminal site
Export the site when the extent and the buildings are agreed, and send it with the asset list. The GLB carries terrain, water, vegetation and building masses plus your edits, and the receiving team adds the equipment in its own tool. The platform overview describes what the export holds. Test the import before a meeting depends on it, since a terminal scene can arrive rotated or at a different scale in an unfamiliar application. Note the application and its version in the handover note.
Open the GenAnywhere app and frame a terminal
7 FAQ
FAQ-1 Are terminal buildings generated?
Yes. Terminal buildings, sheds, offices and car parks arrive as building massing, with footprints from map data, heights estimated from imagery and types inferred from shape and setting. You can replace, move, rotate, retype or re-height them afterwards. The result is a volume rather than an architectural model, so roof plant, glazing and signage are absent. Treat it as the mass that shows position and scale.
FAQ-2 Are cranes and linkspans included?
No. Quay cranes, linkspans, straddle carriers, trains, coaches and jet bridges are equipment, and the platform does not generate them. They come from an asset library or a design model and are placed on the exported site in a downstream tool. Naming them in the opening slide is worth the effort, because an empty apron raises the question in every review.
FAQ-3 Can it calculate terminal capacity?
No. Capacity, dwell time, turnaround and stand allocation need operating data and a terminal model, neither of which is in the scene. The scene shows how much ground a terminal occupies and how the buildings relate to the access, which is a starting point for that conversation. Keep the figures with the operational team and use the view to explain where the constraint sits.
FAQ-4 What if the terminal does not exist yet?
You can show the site as it is in the imagery and add building masses on open ground to represent a proposal. That is a massing exercise, and it should be labelled as one. The equipment and the internal layout come from the design team. Keep existing and proposed states in separate files or clearly named versions, so an audience cannot mistake a proposal for the terminal it knows.
See how a terminal site moves into a GLB workflow
Content and technical notes
This article was prepared by the GenAnywhere team with AI-assisted drafting and human review.
Product features, formats, and availability change as the platform evolves; refer to the official GenAnywhere website for current details.
For technical questions or corrections, contact support@genanywhere.com.
Last reviewed: 2026-11-13.