
BIM modeling for renovation: where GenAnywhere helps teams start
An existing building raises questions before a survey answers them, and a site scene can hold the early ones.
BIM modeling for renovation starts with an existing building, and the existing building is usually the least documented thing in the project. GenAnywhere generates a site scene from map and satellite data, with buildings, ground and planting that can be edited. This article explains what that scene can settle, what it cannot, and how to use it while the survey is still being arranged.
1 What renovation asks at the start
1.1 What exists?
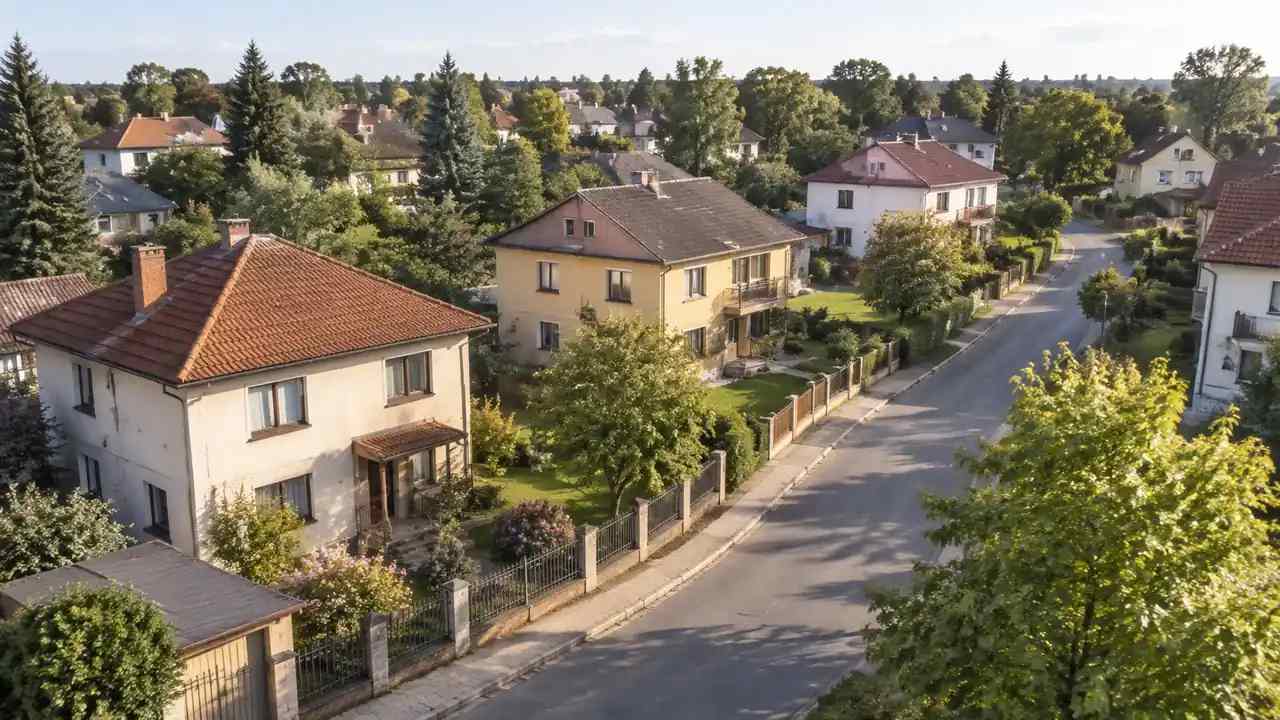
The opening question is what stands on the site. A renovation team needs the footprint, the height, the neighbours and the relationship to the street, and it needs them before it can decide what to keep. The answer is often assembled from old drawings, a walk around the block and a conversation.
A generated scene gives that assembly a shape. It puts the building in its district, at a scale that a client can read, and it shows the neighbours that the drawings usually leave out. That is a useful start even when the details are wrong.
The scene also makes the gaps visible. A rear extension missing from the source, a boundary that does not match the title or a demolished outbuilding all appear as questions rather than as surprises later.
Worth checking the roof form in particular. A map source tends to simplify a complex roof into a block, and a renovation that depends on a ridge line or a dormer needs a photograph or a drawing before the scene is trusted.
1.2 What can change?
Renovation work changes three things: the building, the site around it and the way people reach it. Each change needs a different level of evidence, and the early conversation is usually about which change is worth pursuing.
The scene supports that conversation because it is cheap to edit. A block can be removed, a volume added and a height changed, and the result appears in context. The point is not to design in the scene, but to see whether a move is worth designing.
The scene also holds the constraints. A neighbour's window, a narrow access or a protected tree line stays visible while options change, so the team does not design a move that the site will refuse.
2 What the scene supplies
2.1 What does the existing shape look like?
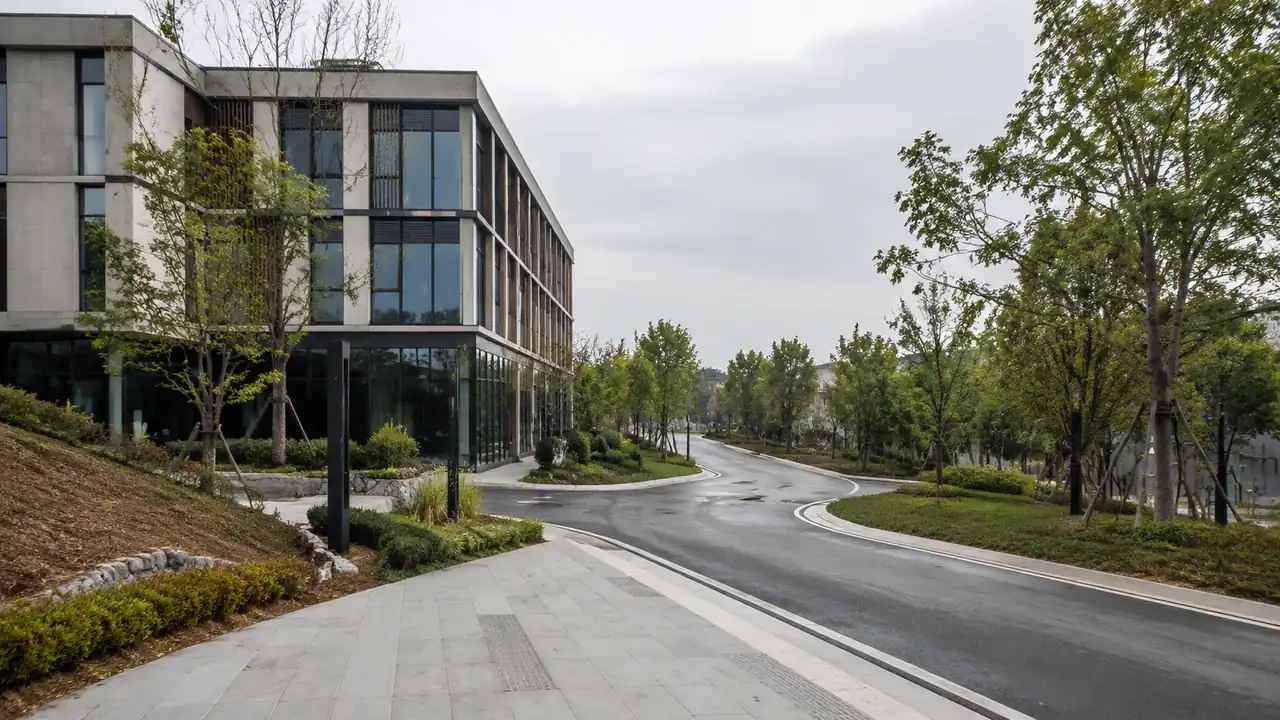
The scene supplies a massing of the existing building, derived from the map source. It shows the footprint, an estimated height and the surrounding pattern, and it places the building against its neighbours. That is enough to judge scale and relationship.
It does not show the inside. Internal layouts, stairs, structural bays and services are outside the scene, and a renovation that depends on them needs drawings or a survey. The scene tells the team where to look, not what is there.
It also does not record change over time. A building that has been extended twice can read as one mass, and the phases matter to a renovation. Old drawings and a walk around the building usually recover that history.
2.2 How do additions and removals show?
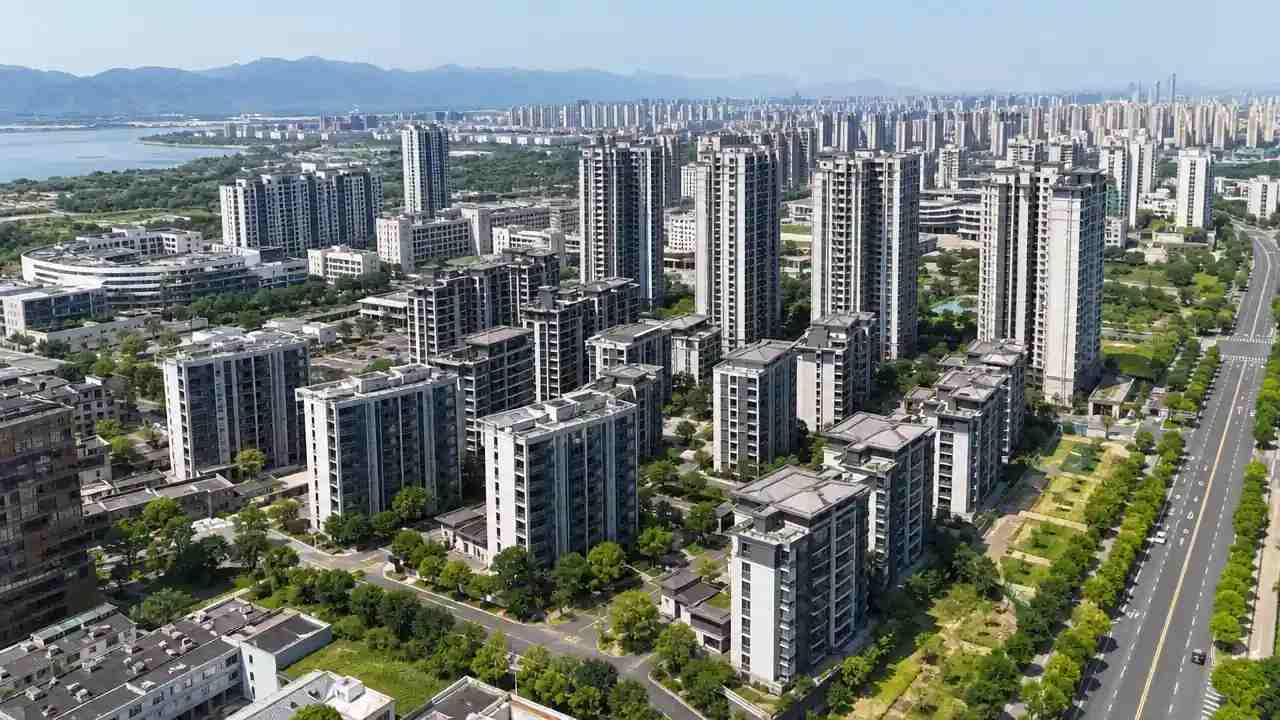
Additions appear as new blocks in the scene, and removals as gaps or markers. Keeping both visible helps a review understand the change rather than just the result. A before-and-after pair of views often does more than a single rendered image.
The scene can also hold options side by side. A rear extension and a roof addition can be compared in the same context, which is the comparison a renovation client needs before committing to a design fee.
Keep the existing building visible in every option. An option that shows the addition alone flatters the scheme, and the client should see what is being kept as well as what is being added.
3 What it cannot supply
3.1 What about condition and structure?
Condition, structure and services sit outside the scene. A wall that looks solid can be a later infill, and a roof that looks sound can be at the end of its life. None of that can be inferred from a map.
Professionals who assess existing buildings work to published guidance, such as the RICS professional standards, and a scene does not replace that assessment. It can point at the parts that need a closer look and help scope the visit.
3.2 What about measured detail?
Measured detail is outside the scene. Floor levels, opening sizes, wall thicknesses and the exact line of a boundary need a survey or a set of reliable drawings. A scene built from map data cannot supply them, and a dimension taken from it should not enter a drawing.
That limit matters more in renovation than in new build, because the existing fabric constrains everything. Say it at the start, and the survey becomes a planned step rather than a late correction.
A scene can still carry a measured number once someone supplies it. Add the level or the boundary with its source in the note, and the scene becomes a place where the measured facts and the assumptions sit together.
4 Working with a survey
4.1 How do you sequence the two?
Sequence the scene before the survey and beside it. The scene frames the brief, the survey answers the measured questions, and the scene then holds the survey's conclusions in context. That order keeps the survey focused and the scene useful.
Give the survey team the scene. They can see the area, the neighbours and the questions that prompted the commission, and their report can refer to the same boundary. The continuity saves a round of emails.
Ask them to mark what they measured on the same view. A screenshot with three annotated points is easier to reconcile with the scene than a report that describes the building from a different direction.
4.2 What does the scene do while you wait?
While the survey is being arranged, the scene keeps the project moving. Options can be tested, the client can see the site and the team can agree which questions matter. None of that depends on a measured level.
It also gives the client something to react to. A conversation about a massing in context is more productive than a conversation about a fee, and the scene makes that conversation possible.
5 Recording decisions
5.1 What goes in the note?
The note records the source, the date, the area, the edits and the checker. It also says which parts are estimated and which came from a drawing or a survey. That distinction is the most useful line in a renovation record.
Add the questions the scene raised. A list of three unknowns is a better deliverable than a polished image, because it tells the team what to do next.
Date the note and name its owner. A renovation can run for years, and a note with a date and a name is the difference between a record and an unsigned assumption.
5.2 How do you record the options?
Record each option with a view, a short description and the reason it was kept or dropped. One line per option is enough. The record shows the client that the alternatives were considered and gives the designer a defence when the scheme changes.
Start with a small area in the GenAnywhere app around the existing building, and keep the option views with the note.
6 When the model takes over
6.1 Where is the handover point?
The handover comes when the design moves from arrangement to fabric. At that point the authoring tool takes over and the scene becomes a reference for position and context. The survey and the drawings carry the measured truth.
6.2 When do you revisit?
Revisit when the survey arrives, when the client changes the brief or when the site changes. Each event can alter the arrangement, and a scene that is not updated becomes a record of an earlier idea.
Review the scene limits in the GenAnywhere workflow before the renovation scheme is fixed.
6.3 When does the scene retire?
The scene retires when the documented design no longer needs the neighbourhood for context. Archive it with the note and the option views, because a later question about the brief will return to them.
7 FAQ
FAQ-1 Is this a condition survey?
No. It is a context scene built from map and satellite data. A condition survey records the fabric of the building and is carried out by a qualified team. The scene can frame that survey and cannot replace it, and the two records should be kept separately. Label them so nobody confuses the two.
FAQ-2 Can it show internal layouts?
No. The scene describes the outside of the building and its setting. Internal floors, stairs and partitions come from drawings or a survey. For a renovation, the inside is usually the hardest part to document, and the scene does not shorten that work. It tells you where the work begins.
FAQ-3 Does it help with extensions?
It helps compare them. An extension can be added to the scene and seen against the neighbours, the street and the existing building. The comparison shows whether a volume is worth developing, while the structural and planning questions stay with the relevant professionals. Keep the option views with the note.
FAQ-4 What if the building is protected?
The scene can show the building and its setting, and it cannot say what works are permitted. Protected status, consent and heritage assessment belong to the relevant authority and its advisers. Use the scene to prepare a conversation and check the rules with the people who apply them. The scene informs the discussion, not the decision.
Content and technical notes
This article was prepared by the GenAnywhere team with AI-assisted drafting and human review.
Product features, formats, and availability change as the platform evolves; refer to the official GenAnywhere website for current details.
For technical questions or corrections, contact support@genanywhere.com.
Last reviewed: 2026-11-06.