
Can GenAnywhere model factory buildings? What it needs
Yes, as building masses with footprints, heights and types from map data; interiors and process equipment stay outside.
GenAnywhere can place factory buildings in a site scene, but the sense of the word model matters here. It generates building masses from map data: a footprint, an estimated height and an inferred type. It does not produce structure, cladding systems, internal layout or process equipment, so the output suits massing and context rather than construction. Knowing that before you start saves a review from asking for detail the platform never had.
1 What modelling a factory building means here
1.1 Footprint, height and type
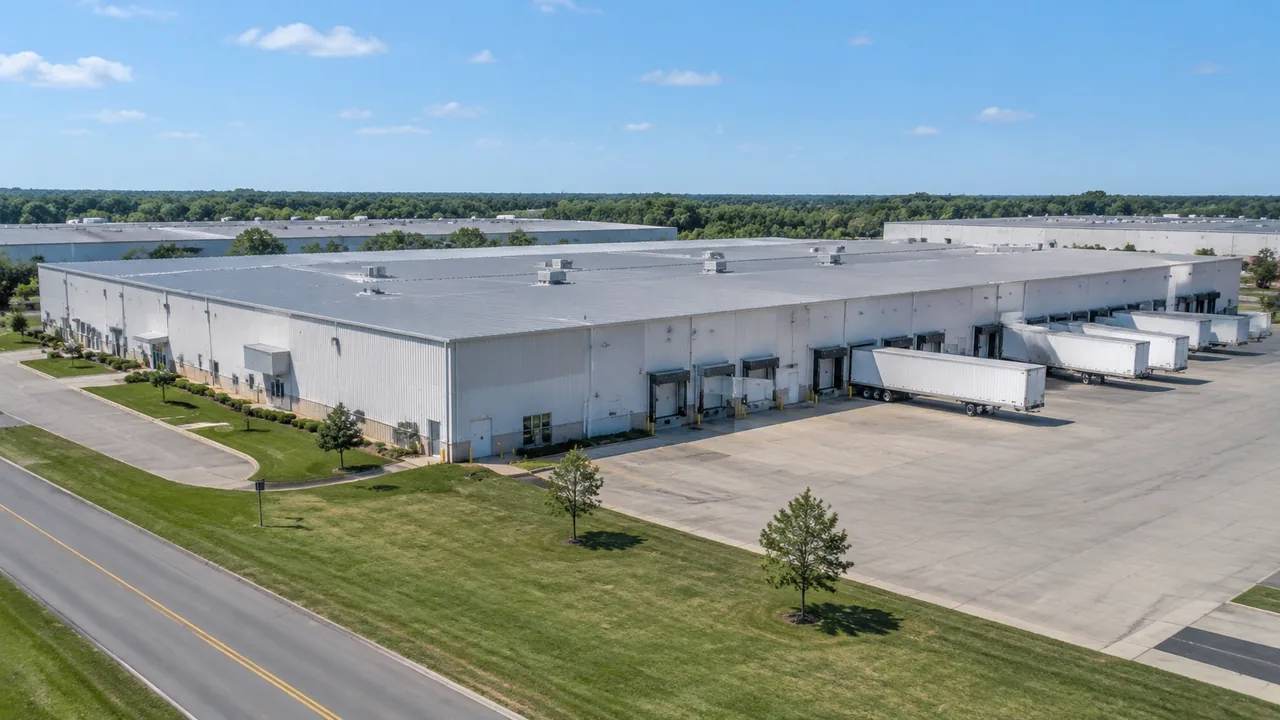
The footprint comes from the building outline in the source map data, and the height is estimated from what that data and the surrounding context suggest. The type is inferred, which is why a production hall, a warehouse and a shed can blur into one another. These three attributes are the whole building as far as the generated scene is concerned. For a massing conversation that is enough, and for anything beyond it the scene is a starting point. A mass that reads correctly at a glance does more for a site discussion than a detailed model that arrives a week late.
1.2 What the generated shell contains
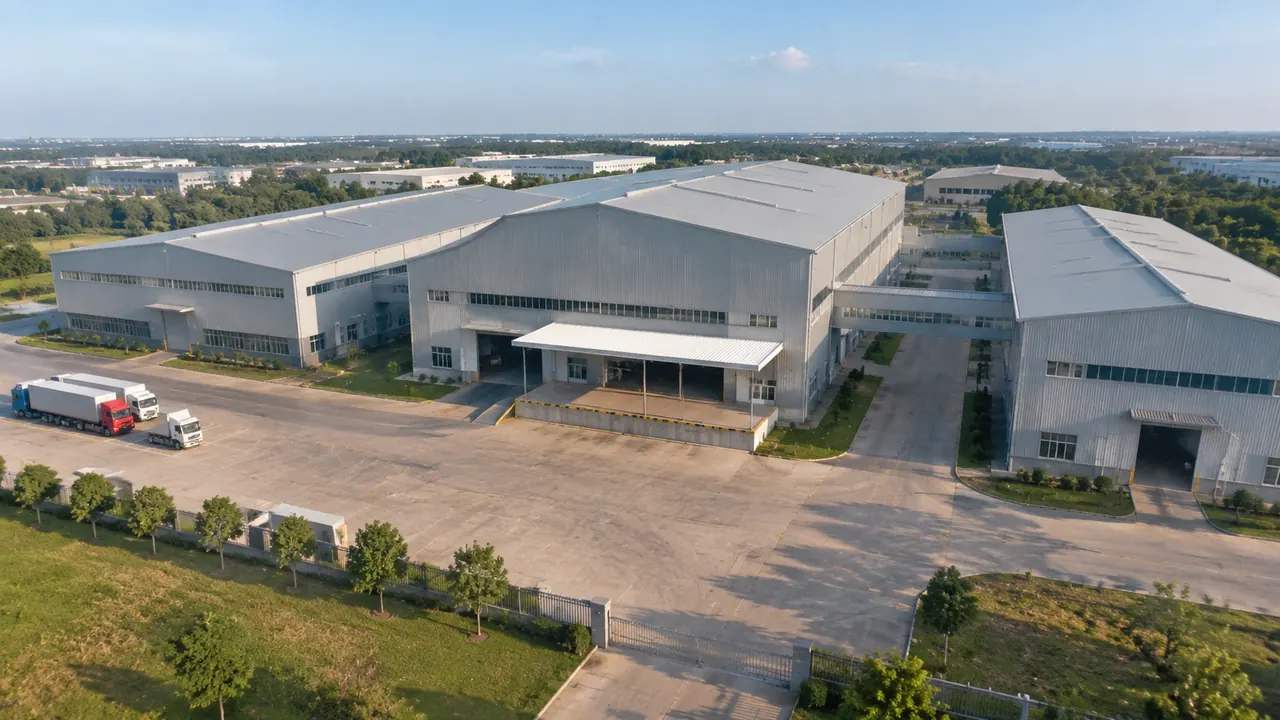
The shell is a closed volume with walls and a roof, sitting on the terrain and casting a shadow like any other building. It has no windows, doors, louvres, gutters or roof plant, and it carries no material information beyond a generic surface. That is deliberate: the model is built for reading a site, not for rendering a building. A shell that is honest about its role is more useful than a detailed one that implies knowledge it does not have. That restraint helps in a review, because nobody mistakes the shell for a design proposal.
2 What it needs from the source
2.1 Map coverage and imagery
The quality of the result follows the quality of the source. Where the map data has a clear building outline, the footprint comes through; where the imagery is coarse or the outline is mixed with a canopy, the shape can be simplified. Industrial sites with long roofs and attached sheds are common sources of confusion. If an outline is ambiguous, compare it with a recent aerial photograph before deciding the building is wrong. Check the outline of the main halls at the start, because they dominate the scene and set the scale for everything else.
2.2 Site knowledge you supply
The platform cannot know that a hall was extended in March or that a chimney was taken down. You supply that knowledge through edits, and the scene improves immediately. A short list of what has changed since the imagery was captured is worth more than a long list of what might change next year. Treat the generated scene as a draft that a site team corrects, not as a finished survey of the plant. Write the corrections down as you make them, because a list of edits is easier to defend than a memory of clicks.
3 Edits after generation
3.1 Replace or resize a hall
A hall can be replaced with another building type, moved across the yard, rotated to a new alignment, and adjusted in height. That covers most of what a factory review needs: a demolition, an extension, a new building on open ground. The controls work on the mass, so a change is quick and visible from every angle. If two options are being compared, keep both screenshots labelled with the date and the option name. A new hall can sit on open ground or replace an existing building, which covers most early proposals. Give a proposed mass a name in the scene notes so it does not read as existing fabric.
3.2 Preview and layers
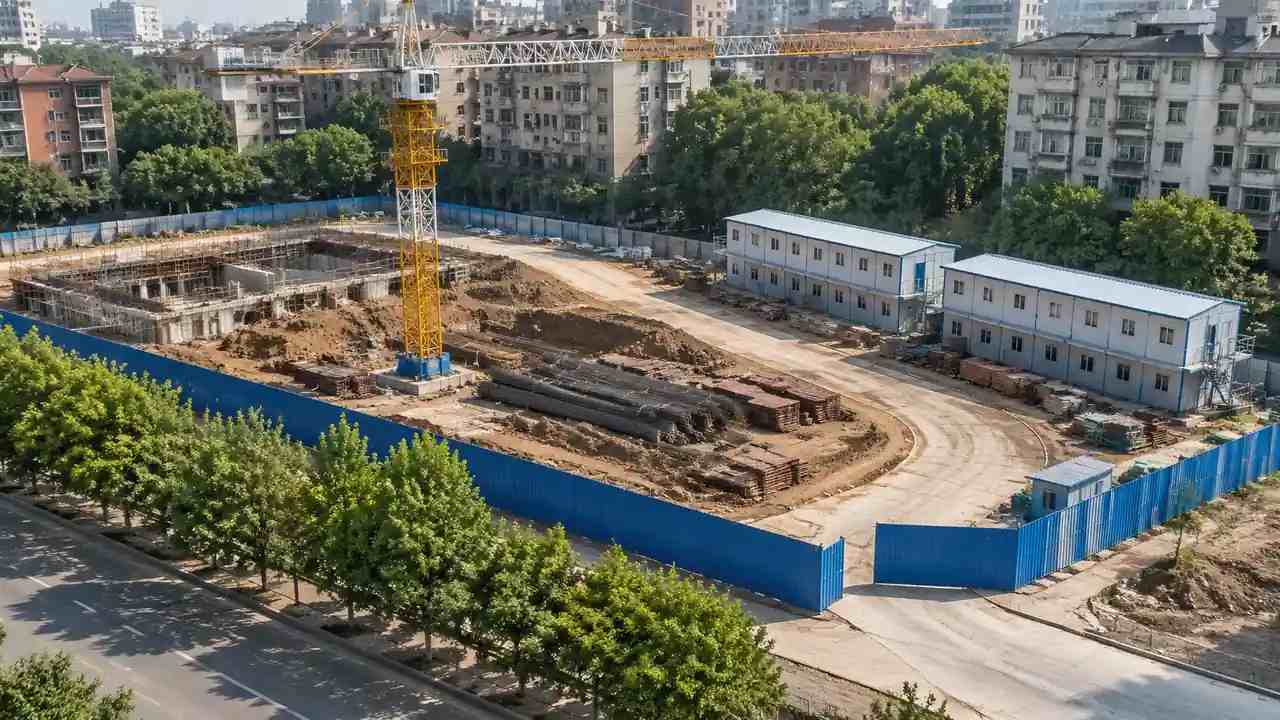
Before you settle on a version, preview the scene and move around it. Buildings, terrain and vegetation can be toggled as layers, which helps when you want to see the ground under a hall or the boundary once the trees are hidden. Preview is also the moment to notice a building that is clearly wrong. Fix it then, because a wrong mass tends to survive into the export and into the meeting after that. Preview is also where two halls overlap or a roof cuts into a slope.
4 Limits
4.1 No interiors, structure or equipment
The scene has no internal layout, structural frame, mezzanine, crane rail or process line, and it does not model them. Those elements come from design models and equipment data, and they belong in the tools that hold that information; the buildingSMART community is one place to read about how that exchange is usually organised. A factory review that needs to discuss a production line is really a review of the line, with the site as context. Keeping that order prevents the scene from being asked to do work it cannot do. What the scene can do is show where a new line would sit relative to the building envelope, which is a useful early question.
4.2 Imagery date and changes
Satellite and map data carry a date, and industrial sites change faster than most. A new bay, a removed chimney or a resurfaced yard can all postdate the imagery, and each one changes how the site reads. Check the date for the area and say it out loud when the scene is shown. If the changes are significant, correct the buildings you know and note the rest, rather than letting the scene imply a site that no longer exists. If the imagery is more than a couple of years old, say so before anyone leans on the scene for a recent change.
5 Running the review
5.1 A sequence that holds
Open with the plant in its setting, then the buildings that matter, then the specific hall under discussion. The wide view answers how the site relates to roads, water and neighbours; the closer views answer how the buildings are arranged. After that, the conversation can turn to a single mass. That order keeps the audience from arguing about a roof before they understand the constraint outside the gate. If the audience knows the plant, let them correct the masses during the session; the scene improves in front of you.
5.2 Handoff
Preview the scene and export a GLB when the review moves to another team. The file carries the site and the building masses into 3D, BIM, GIS and game engine workflows, where design geometry and equipment can be added. Test the file in the receiving application, because import behaviour differs between tools. Note which buildings were edited, so the next team knows which masses are original and which were corrected. A short note is enough to prevent a correction being treated as original data.
Open the GenAnywhere app and frame a factory building
6 Before you export
6.1 Scope
Decide how much of the plant the review covers and frame the scene to match. One hall and its yard shows the building clearly; the whole site shows relationships but loses the detail at the edge. Choose the extent that supports the decision and write it into the agenda. If two questions need two extents, take two scenes rather than one that half-answers both. Name the extent the way the site team does, such as the north yard or the loading area.
6.2 Missing detail
Cladding, roof plant, pipework, tanks and vehicles are not in the generated scene. List them in the handover and say where they will come from. The list also tells the audience which parts of the picture are context and which are illustration. That distinction matters when a realistic image is used to support a decision about a building that has not been designed yet. A named owner for each missing element keeps the list from becoming a wish.
6.3 Next step
Say who receives the scene and what they will do with it. A planning team may want the massing and the setting; an engineering team may want the ground under its building model. Naming the next step keeps the export purposeful. If nobody can say what happens next, the review needs a question answered before it needs another file. That question usually reveals whether another export is needed at all.
7 FAQ
FAQ-1 Can GenAnywhere model a factory building?
Yes, as a building mass with a footprint, an estimated height and an inferred type. The scene shows how that mass sits on the site and among its neighbours. It does not include structure, cladding, internal layout or process equipment. If the review needs those, the generated mass becomes the context for a design model rather than a replacement for one, and the two should be labelled as such.
FAQ-2 How close is the building shape to reality?
The outline comes from map data and the height is estimated, so the shape is close enough for massing and not close enough for a measured drawing. Long industrial roofs and attached sheds are the usual places where the shape drifts. Correct the buildings you know, and check the rest against a current drawing before the review depends on them. A quick comparison with one photograph often shows which masses need attention.
FAQ-3 Can I add a new building?
Yes. Buildings can be replaced, moved, rotated and adjusted in height or type, which covers most early proposals. A new hall can sit on open ground or replace an existing one. The mass will not show cladding or structure, so describe it as a mass in the meeting. That description keeps the conversation honest while still showing the scale and the view, which is the point of the exercise.
FAQ-4 What do I get at the end?
A previewable 3D scene and an exported GLB carrying the site context for 3D, BIM, GIS or game engine workflows. The export includes the building masses, terrain, water and vegetation, plus any edits you made. It does not include internal detail or equipment. Test the file in the receiving tool, note which masses were corrected, and say which details still need a design model.
See how a factory building moves into a GLB workflow
Content and technical notes
This article was prepared by the GenAnywhere team with AI-assisted drafting and human review.
Product features, formats, and availability change as the platform evolves; refer to the official GenAnywhere website for current details.
For technical questions or corrections, contact support@genanywhere.com.
Last reviewed: 2026-11-13.