
Terminal models: what GenAnywhere includes in the build
A terminal build holds the terminal volumes, the sheds and car parks around them, the apron ground and the land beyond; aircraft and jet bridges stay outside.
A terminal build contains the terminal buildings as massing, with footprints taken from map data, heights estimated and types inferred. It also contains car parks, cargo sheds, hangars, the apron surface, terrain and vegetation. It does not contain aircraft, jet bridges, baggage systems or interiors. Knowing that list before a session starts is the difference between a useful hour and an argument about parts that were never coming.
1 The build, item by item
1.1 Terminal volumes and piers
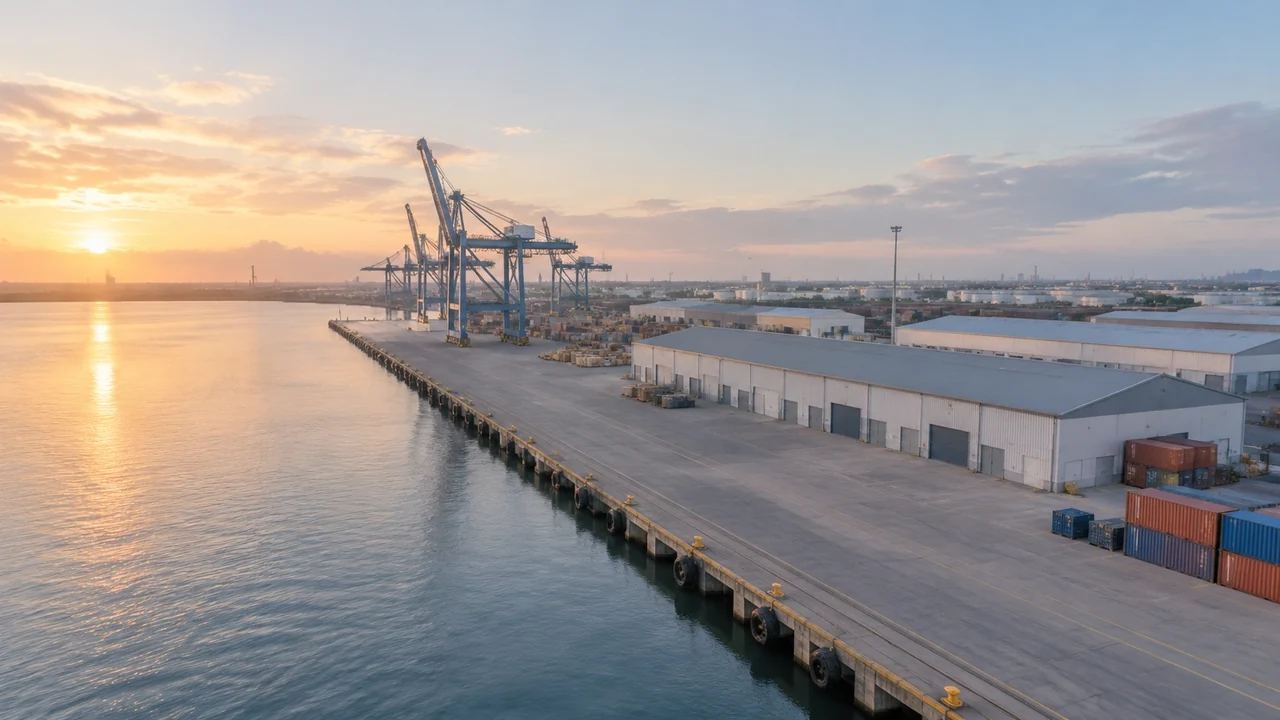
Terminal buildings come through as massing generated from footprints in the map data, with heights estimated and types inferred. Piers, satellite concourses and link corridors appear when the imagery shows them as distinct roofs, though a long pier may read as one volume rather than several. Roof plant, canopies and glazed walls are not modelled, so a terminal often looks plainer in the scene than it does in photographs. That plainness is honest: what you see is a volume, not an architectural model, and nobody should read facade detail into it.
1.2 Car parks, sheds and ground
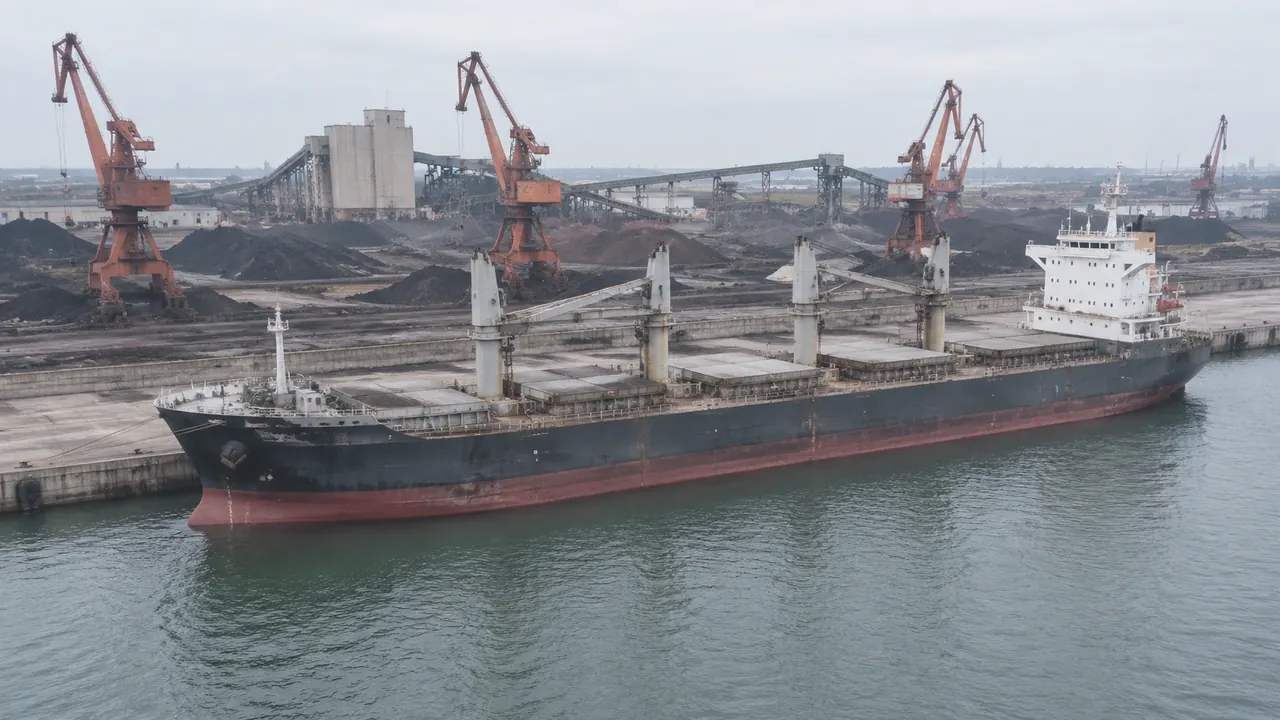
Car parks, cargo sheds, hangars, hotels and fuel farms around a terminal normally appear because they have footprints too. Their heights are estimates, and a low shed can read taller than it is, which is easy to correct once spotted. The apron and taxiway surfaces read as ground rather than as objects, so they carry no markings, stands or lighting. Together these pieces give a terminal its setting: the landside approach, the service yards and the open apron in front of the piers, which is usually what an opening discussion needs.
2 What the build leaves out
2.1 Aircraft, jet bridges and ground equipment
Aircraft are not generated, and neither are jet bridges, tugs, baggage carts, catering trucks or ground power units. All of these are equipment and arrive from an asset library when the review moves into a 3D tool. The same applies to airside signage, approach lighting and radar. The build gives the stage, not the company that walks across it. Say that before anyone asks why the apron looks empty, because an empty apron in an opening view is normal and not a fault in the file.
2.2 Interiors, services and baggage systems
Interiors are outside the build entirely. There is no check-in hall, no baggage handling system, no security lane and no gate fit-out. Structural systems, facades, services and fire strategy are not represented either. That suits the questions a generated scene answers well: where a building sits, how large it is against its neighbours, and how a passenger would approach it from the road. Questions about what happens inside belong to the design team and their own models, and asking the scene to answer them wastes everyone's time.
3 Editing terminal massing
3.1 Footprint, height and type changes
Terminal massing can be edited after generation: replace a volume, move it, rotate it, change its height or change its type. Moving a pier 40 m north to see whether the apron gains space is a two-minute experiment. Lowering a concourse shows what a neighbour loses in views. Every edit is coarse by design, so treat the result as a massing study rather than a design. Label the version, because an edited terminal can drift a long way from the generated starting point and nobody will remember which roof moved.
3.2 Comparing two terminal options
Two options are easier to compare when both sit over the same site and the same ground. Keep the camera positions and layer states identical, then capture each from the landside approach and from above the apron. A paired capture settles questions about frontage, kerb length and the gap between piers. Where the options differ in height, add a view from a nearby road, since that is where most objections begin and where a photoreal image does the most damage to an otherwise calm discussion.
4 Limits
4.1 No passenger, structural or fire analysis
Passenger flow, queueing, baggage throughput, structural behaviour and fire strategy are not part of the scene. Those need specialist tools and operational data, and the FAA airport resources are a more sensible starting point for the regulatory side of a terminal question. A generated terminal can show that a forecourt looks tight; it cannot show how a peak hour behaves there. Keep the operational study and the visual review in separate sessions so neither is mistaken for the other.
4.2 Imagery date and phased openings
Airports change in phases, and a terminal extension completed after the imagery date will be missing. A pier that closed last year may still appear, which changes how a comparison reads. Note the capture date and the phase it reflects, and ask the airport team which projects finished recently. Where the difference matters, place a current drawing beside the scene. A dated model presented as current is the most common way a terminal review goes wrong, and it is the easiest mistake to prevent.
5 Running a review
5.1 Airside and landside views
Airside and landside tell different stories. From the landside approach, the questions are about frontage, kerbside capacity and how the terminal meets the city. From above the apron, they are about pier length, stand layout and the space between buildings. Run the landside view at the start for mixed audiences, because more people recognise the road they drive in on. Then move to the apron for the operational questions and back to the approach for a summary that closes the loop.
5.2 Layer states for terminal work
Layer states carry a lot of the work. Hiding vegetation shows the terminal edge and the car parks clearly. Hiding buildings leaves the ground and the airfield layout. Agree the states in advance and note them on every capture. When a view goes outside the group, say which layers were on, because a stripped view of a terminal looks like a different airport to someone joining later in the process. A one-line caption under each image prevents most of that confusion.
Open the GenAnywhere app and frame an airport terminal
6 Handing the build on
6.1 Extent
Decide whether the scene covers the terminal alone or the terminal with its landside approach and a stretch of airfield. The wider frame answers questions about access and surface transport; the narrower frame answers questions about pier and stand geometry. Two exports are often better than one compromise. Record the extent in the file name so the receiving team knows what it is looking at before the opening meeting begins and cannot mistake one frame for the other.
6.2 Export content
Preview and export a GLB with terrain, buildings and vegetation, plus the terminal edits you made. Aircraft, jet bridges and ground equipment are not in it. Test the import in the receiving application, because large terminal scenes can behave differently from small ones. Note the application and its version in the handover. Export terms allow permanent commercial use, with limits on resale and on using the file to train a model, and the licence note is worth passing on with the file.
6.3 Asset list for the next team
Give the receiving team a list: terminal volumes and their labels, the buildings you replaced, and the equipment they still need to add. Name an owner for the aircraft and jet bridge assets so they actually arrive. A short list also tells the audience which parts of the picture were context and which came from the platform. Without it, a realistic scene invites the assumption that every object in view was generated.
7 FAQ
FAQ-1 Is the terminal building itself generated?
Yes. Terminal buildings are generated as building massing with footprints from map data, estimated heights and inferred types. The result is a volume, not an architectural model, so facades, roofs and canopies are simplified. You can replace, move, rotate or adjust the volume afterwards. Treat the generated terminal as a starting mass that shows position, scale and relationship, then hand the architectural work to the design team.
FAQ-2 Are jet bridges ever included?
No. Jet bridges are equipment, like aircraft and ground vehicles. They arrive from an asset library in the downstream tool, where they can be positioned against the terminal frontage and the stands. The build stops at the building volume and the apron ground. If a review needs to discuss bridge reach or stand geometry, add the bridges as assets and label them clearly as placeholders rather than as design commitments.
FAQ-3 Can I change the terminal's height?
Yes. Building heights can be adjusted after generation, along with type, footprint position and rotation. That lets a team test a taller concourse or a lower pier without redrawing anything. The adjustment is coarse, so use it to answer massing questions rather than to set floor levels. Record each height you try, because the difference between two options may be a few storeys and easy to lose in a folder of captures.
FAQ-4 What is missing from the build?
Aircraft, jet bridges, tugs, baggage systems, interiors, signage and lighting are all outside it. So are structural systems, services and fire strategy. What remains is a site with building volumes, ground, water and vegetation, which covers siting and massing questions well. List the missing pieces in the handover so the next team knows what to add and in which order, and so nobody spends a morning looking for a baggage hall that was never going to be there.
See how a terminal site moves into a 3D and BIM workflow
Content and technical notes
This article was prepared by the GenAnywhere team with AI-assisted drafting and human review.
Product features, formats, and availability change as the platform evolves; refer to the official GenAnywhere website for current details.
For technical questions or corrections, contact support@genanywhere.com.
Last reviewed: 2026-11-13.