
Mill site master plan: how GenAnywhere starts the work
A reuse method for old industrial land, from the rail spur to the flood line
A mill site master plan begins with the land and the buildings that are already there. Old mills carry rail spurs, water rights, silos, and contaminated pockets that shape what can be built and where. Getting those pieces onto one scene early keeps the reuse conversation grounded in the site rather than in a generic urban design template.
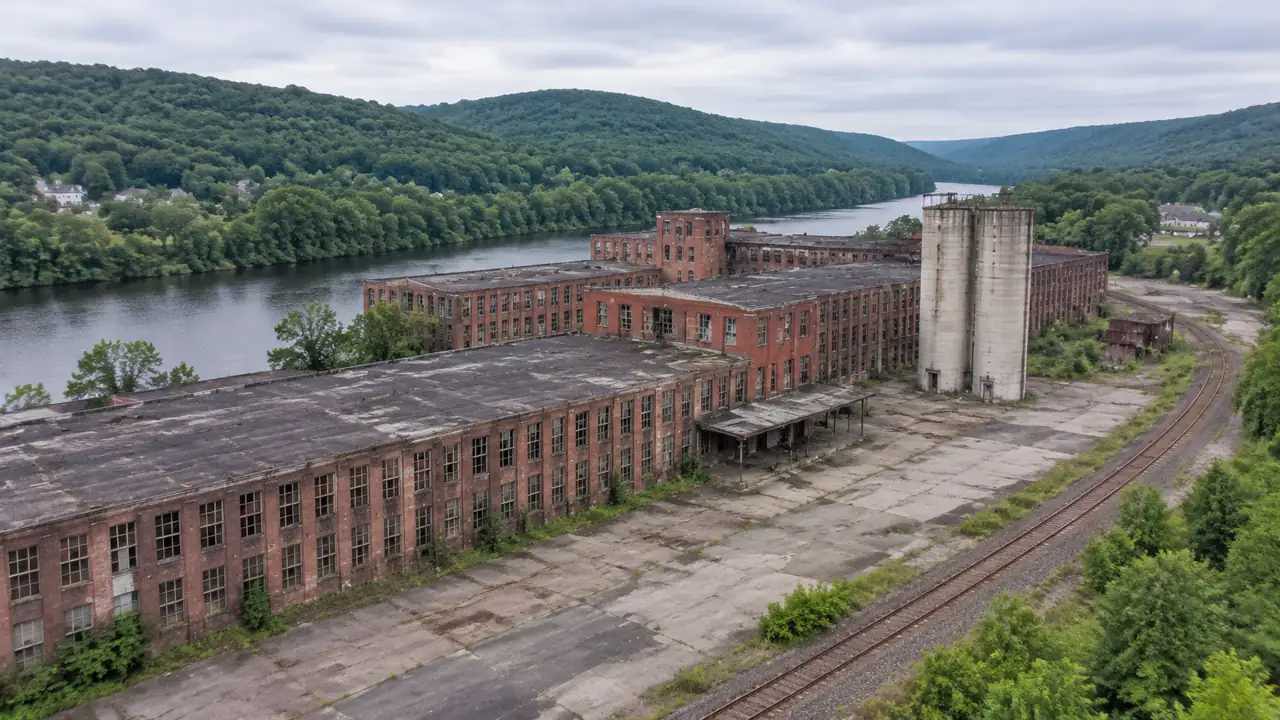
1 Survey the mill's working history
Every mill was organized around a flow of material. Raw goods arrived by rail or water, moved through processing buildings, and left as finished product. That flow left marks on the site: wide loading yards, narrow service lanes, pipe racks, and foundations that are deeper than they look. Reading those marks is the start of a credible reuse plan.
1.1 Trace the rail and water edges
Find the old rail alignment and the point where the mill met the river or canal. Even when the tracks are gone, the grade and the curve often remain. Those edges are candidates for public access, new utility corridors, or a trail connection. They also show where heavy loads once moved, which helps when you plan construction access for the reuse.
1.2 Identify the structures worth keeping
Not every old building can carry a new use. Look at span, ceiling height, floor loading, and the condition of the frame. A warehouse with a wide span may suit a market or a studio, while a narrow process building may fit offices or light manufacturing. In the GenAnywhere scene, mark each structure as keep, adapt, or remove, and note the reason. The map becomes a shared reference for the architect and the structural engineer.
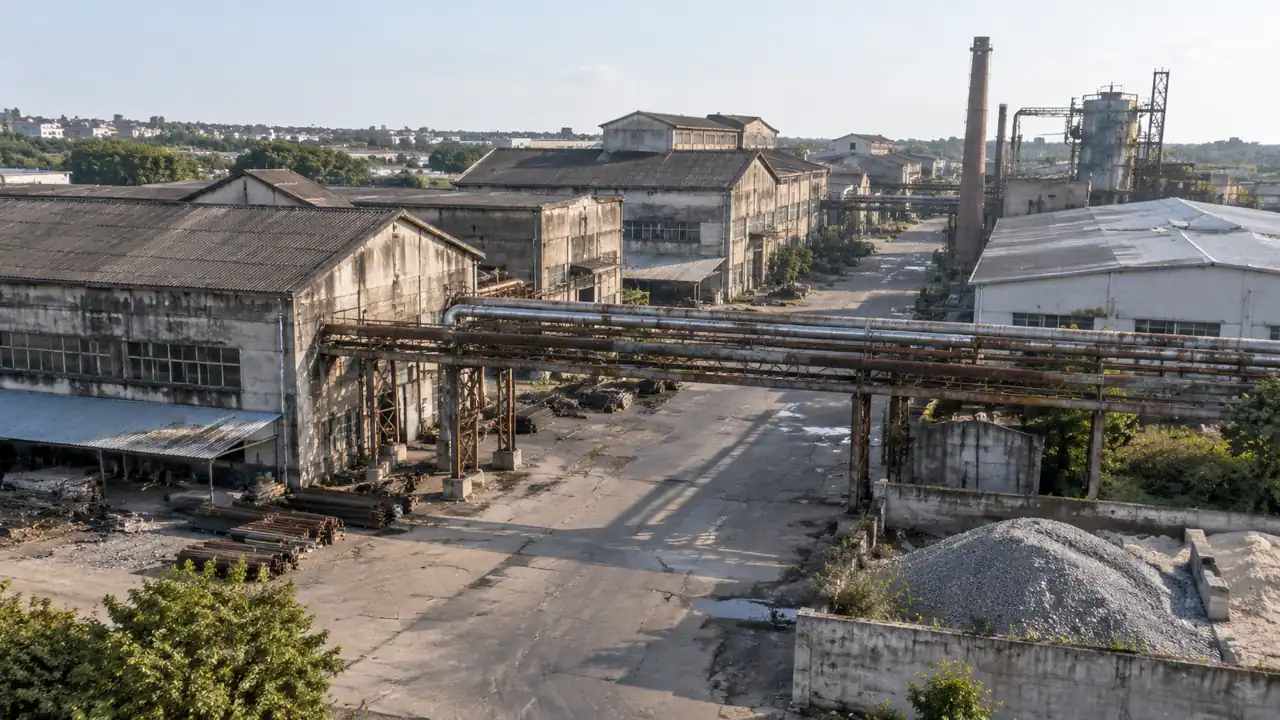
2 Test reuse before demolition
Demolition is easy to propose and hard to reverse. A reuse option keeps the embodied carbon and the site's character, but it also carries constraints from the old frame. Compare both paths on the same scene before the team commits.
2.1 Fit new uses into old floor plates
Take a candidate use and place its space program inside an existing building. A market hall needs clear height and loading access, while a workshop needs power and a hard floor. When the fit fails, the reason is usually visible: a column grid that is too tight, a floor that cannot take the load, or a door that is too narrow for deliveries. Testing the fit early avoids a design that looks good in section but fails in operation.
GenAnywhere can generate the base scene from satellite and map data. You select the mill area and get an editable model with building outlines, estimated heights, inferred types, and the surrounding vegetation and water. The model is a starting point for options, not a record of structural condition. A site visit and a structural review still decide what can be kept.
2.2 Compare partial removal options
Sometimes the right answer is to remove part of a building and keep the rest. A long shed can lose a bay to create a courtyard or a new route through the site. Place the cut on the model and look at what it does to the remaining structure and to the space around it. Partial removal can unlock access without wiping out the buildings that give the site its identity.
3 Read the ground and the flood line
Mill sites often sit beside water because the process needed it. That proximity is an asset for public space and a constraint for new buildings. The master plan has to hold both ideas at once.
3.1 Treat the river as a constraint and an asset
Mark the floodplain and the areas that stay wet through the year. New buildings should avoid the lowest ground, while paths, decks, and planting can use it. A riverside walk can be designed to flood without damage, which turns a liability into a public benefit. Keep the service access out of the wet zone so the site keeps working during high water.
3.2 Check fill and drainage patterns
Old industrial sites are rarely level. Fill areas, settling ponds, and buried foundations create local high and low points that affect drainage and construction. Look at the terrain in the model and compare it with old site plans. Where the two disagree, ask why before assuming the model is wrong. A short list of suspect areas helps the geotechnical team focus its work.
4 Plan the public route through the site
A mill reuse usually promises public access, and that promise depends on a route that feels safe and direct. The route also has to coexist with deliveries, maintenance, and the daily work of the new tenants.
4.1 Connect the town to the water
Draw the path in GenAnywhere from the nearest street to the river edge and look at what it crosses. Rail lines, service yards, and level changes are the usual obstacles. A route that detours around a loading yard may still work if it is short and legible. A route that passes through the yard will fail once the tenants move in. Test the alignment against the building options before the landscape design starts.
4.2 Keep service traffic separate
Deliveries and waste collection need a route that does not mix with visitors. On a tight mill site, that may mean a one-way loop or a shared yard with timed access. Show the service route on the model and check the turning circles at each corner. If a truck cannot make the turn, the plan needs a different yard layout, not a smaller truck.
5 Phase the cleanup with the build
Environmental cleanup rarely follows the construction schedule. Some areas can be capped and left, while others need excavation before foundations go in. The master plan should show where each kind of work happens and how the phases overlap.
5.1 Sequence the most constrained areas
Map the areas with known contamination, buried tanks, or unstable fill, and put them early in the sequence. Those areas often sit under the buildings that are easiest to remove, which can be an advantage. Once the ground is clear, the new construction has a simpler path. Keep the clean areas for early public space so the site shows progress while the harder work continues.
5.2 Leave room for staging
Construction on a mill site needs space for equipment, spoil, and materials. That space is often the same yard the master plan wants for public use. Decide which yard can be temporary and which must stay clear. A staging plan that is drawn on the same scene as the final plan will expose conflicts before the contractor finds them.
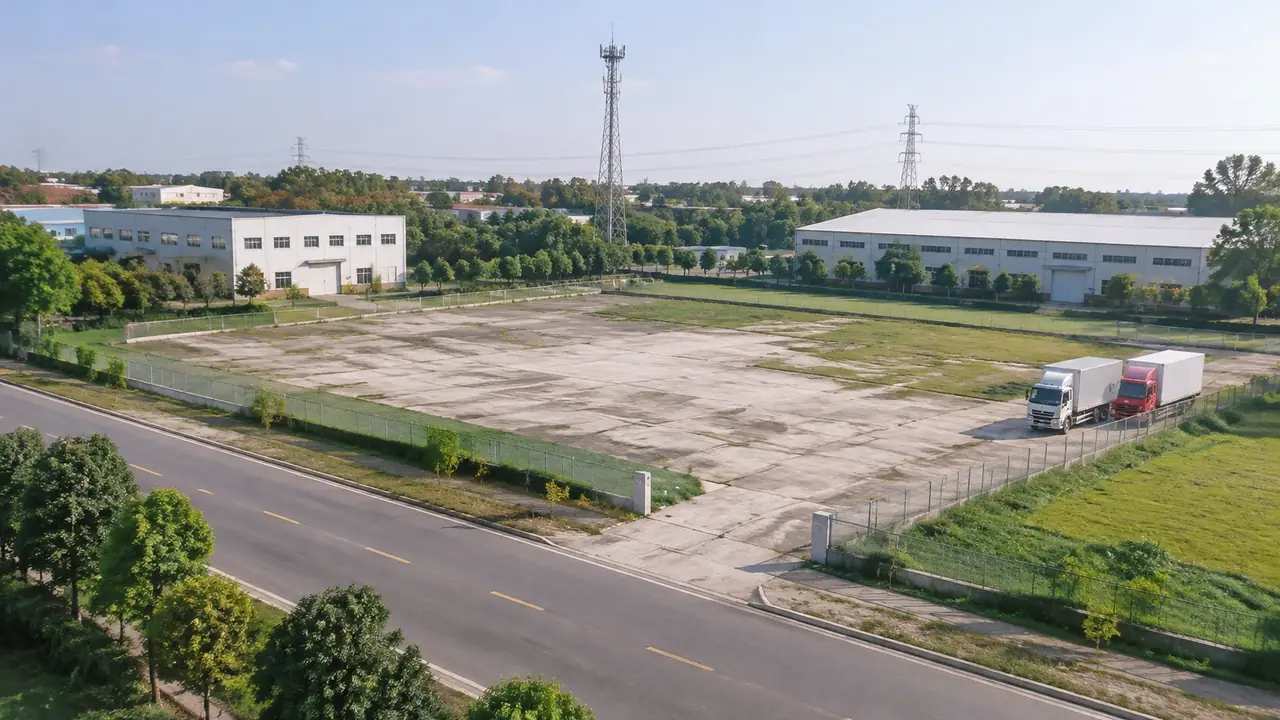
6 Package the master plan for review
The review package has to explain a complex site to people who may not know its history. A clear scene, a short list of options, and a record of assumptions will do more than a set of glossy renders.
6.1 Set the tests the plan must pass
Agree on the tests before the options are drawn: public access to the water, retention of the strongest buildings, separation of service traffic, and avoidance of the floodplain. Each option should be judged against those tests in the same way. When a plan fails a test, the team can decide whether to change the plan or change the test. That conversation is clearer than an argument about taste.
6.2 Export a scene the engineers can open
Preview the scene from the angles the review will use, then export a GLB. The file can move into Revit, Rhino, SketchUp, Blender, Unity, Unreal Engine, ArcGIS Pro, GISBox, or Wings Engine for further work. Check the export in the receiving tool, because scale, materials, and layer names can shift between applications. Keep the source scene so the team can revise it after the meeting. The GenAnywhere workflow page shows how the export fits into those tools, and the app is where the scene is built.
6.3 Record the decisions and open questions
Write a short log of what was tested, what was rejected, and what remains open. Include the flood line, the contamination areas, and the buildings that the team wants to keep. Reviewers will ask about these points, and a log keeps the answers consistent. It also gives the next design team a running start. For openBIM coordination, the buildingSMART resources are a useful reference when the project moves into detailed design.
7 FAQ
FAQ-1 What should a mill reuse study cover before design?
Cover the site's working history, the condition of the main structures, the flood line, and the areas of known contamination. Add the rail and water edges, because they shape access and public space. The study should also list the buildings the team hopes to keep and the ones it expects to remove. That package gives the designer a realistic brief and gives the reviewer a way to test the options. Skipping the history usually leads to a plan that fights the site.
FAQ-2 Is a site model enough to judge structural reuse?
No. A model can show building outlines, heights, and the space around them, but it cannot confirm floor loading, foundation condition, or the state of the frame. A structural engineer and a site visit are still required. Use the model to compare options and to show where the constraints sit. Then commission the targeted inspections that the options actually need. That sequence keeps the study efficient without pretending the model is a substitute for engineering.
FAQ-3 How much of an old mill should a plan keep?
Keep the buildings that carry the site's identity and can accept a new use without major structural work. A wide-span warehouse, a brick power house, or a prominent office block often earns its place. Narrow process buildings may be harder to adapt, and some will need to come down for access or safety. Treat the decision as a case-by-case test rather than a fixed percentage. The right mix depends on the new program and the condition of each structure.
FAQ-4 Can the model show contamination or flood risk?
The model can show terrain, water, and the areas a team chooses to mark, but it does not detect contamination or certify flood risk. Those findings come from environmental and engineering studies. Use the scene to place the findings on the site and to test how the plan responds to them. Keep the source reports linked to the scene so the assumptions stay visible. That combination is more useful than either the model or the report on its own.
Content and technical notes
This article was prepared by the GenAnywhere team with AI-assisted drafting and human review.
Product features, formats, and availability change as the platform evolves; refer to the official GenAnywhere website for current details.
For technical questions or corrections, contact support@genanywhere.com.
Last reviewed: 2026-11-18.