
Campus housing at 19 stories: reading massing in context, GenAnywhere
What a tall residence hall looks like from the quad, the street, and the surrounding town.
Nineteen stories is a number on a program sheet until someone stands at the edge of campus and looks up. A student housing tower changes the skyline, the wind at ground level, and the way the campus meets the town around it. A three-dimensional site model lets the university test that massing against the real setting before the design team commits to a scheme.
1 Test the height against the campus
1.1 What does 19 stories look like from the quad?
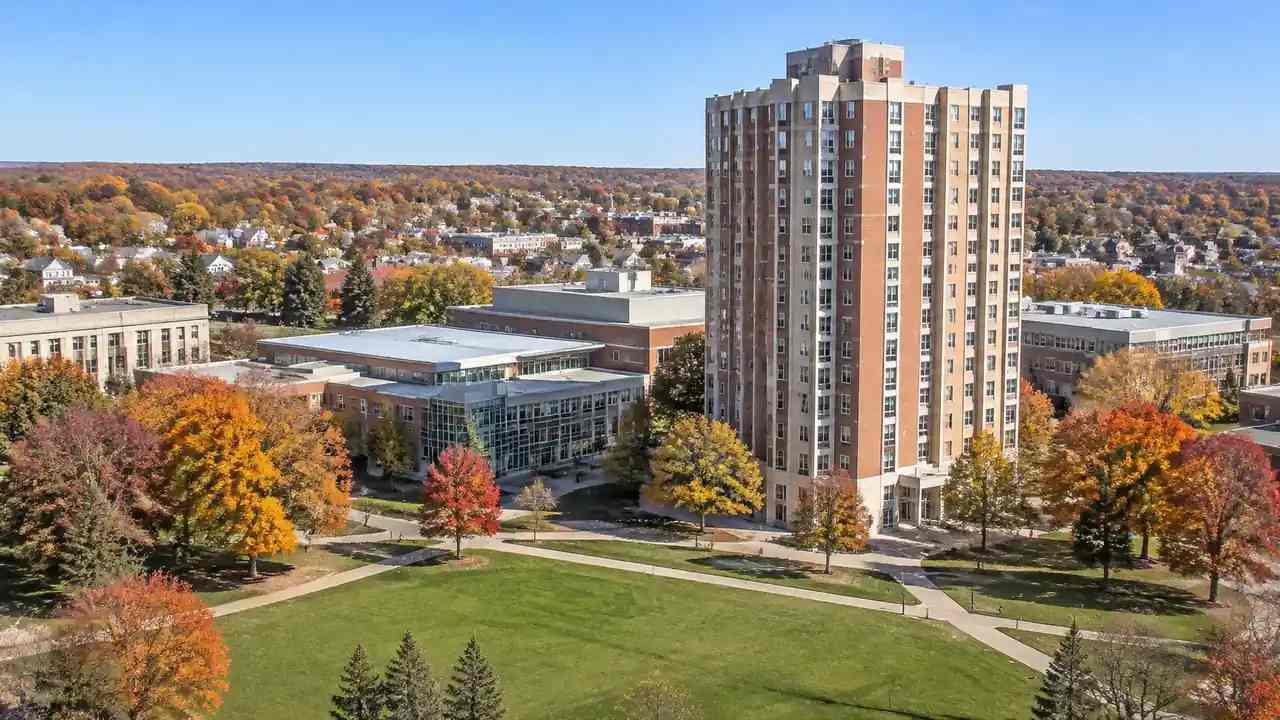
From the quad, a 19-story hall is not an abstract floor count. It is a wall of building that may shade the lawn, frame a view, or dominate a low-rise context. A perspective view from a standing position shows that relationship far better than a site plan or a floor area table.
Generate the scene and place a mass at the proposed height, then look from the places students actually use. The reaction is immediate, and it gives the planning committee a shared reference for the height conversation. That scene becomes the base for every later test, from the massing options to the ground-floor uses, and it keeps the project from arguing about the same ground twice.
1.2 How does the tower meet the street?
The ground floor is where a tall building either joins the street or turns its back on it. Entrances, retail, bike storage, and service access all sit in the same few feet of frontage. A street-level view helps the team decide how the tower should greet the block.
Test two or three ground-floor arrangements against the same mass. The difference is often small in plan and large in experience, the kind of judgment a model supports well.

2 Fit student life at ground level
2.1 Where do students enter and gather?
A residence hall needs a clear entry, a place to wait, and a route to the rest of campus. If the site slopes, the entry may sit above or below the street, and that level change shapes how the building feels. The model shows the grade and the surrounding paths together.
Sketch the main walking routes from nearby classrooms and transit stops. A tower that sits close to a path will feel connected; one that sits behind a parking lot will not, no matter how good the architecture is.
A tower on a slope can put the main entry above the street, which changes how the building is reached and how it presents itself. That is a design decision, but it is easier to make when the grade is visible.
2.2 How does service access stay separate?
Deliveries, trash, and maintenance need a route that does not cross the student entrance. On a tight campus site, that separation can be difficult, and it often drives the building's orientation. The model helps the team see where a service lane could run without disrupting the pedestrian network.
Confirm the route with campus operations, because loading times and vehicle sizes matter as much as geometry. The scene gives the conversation a place to start.
3 Read the surrounding neighborhood
3.1 Which low-rise edges frame the site?
Many campuses sit next to single-family streets or small commercial blocks. A 19-story tower at that edge is a visible change, and the surrounding buildings set the scale people will compare it to. A model with those buildings included shows the contrast honestly.
The generated volumes carry estimated heights and inferred types, which is enough for a massing discussion. For a public meeting, the university should verify the surrounding heights against its own records so the comparison is fair.
3.2 What do nearby buildings suggest?
Existing buildings offer clues about orientation, frontage, and the pattern of open space. A tower that follows the established street wall will read differently from one set back behind a plaza. The model lets the team test both without drawing a facade.
Existing buildings also show where the campus expects people to walk, and a tower that ignores those patterns will feel remote even when it is close.
Those tests are not design decisions. They are ways to understand the site's habits before the architect begins, and they often save a round of revision later.
4 Compare massing options
4.1 How do you compare schemes at the same height?
At a fixed height, schemes differ in footprint, position, and orientation. Those differences change the wind, the views, and the amount of open space at ground level. Fix the camera and the context, then move the mass between options.
Compare the views from the quad, the street, and a nearby residence. The scheme that looks strongest in one view may fail in another, and the comparison makes that trade-off explicit for the committee. Keep a simple tally beside each view: open space retained, walking distance to the nearest classroom, and the number of existing buildings displaced. The tally turns a set of pictures into a comparison the committee can discuss.
4.2 What should an exhibit show?
An exhibit for a campus or town meeting should show the tower in its setting, the ground-floor uses, and the walking routes that connect it. It should also show the height in relation to familiar buildings, because numbers alone rarely convey scale.
Keep the image clearly labeled as a study. A concept exhibit that invites comment is more useful than a polished image that invites criticism of details no one has designed.
5 Match the model to the approval stage
5.1 What belongs in a feasibility study?
A feasibility study needs site context, a massing test, and an early look at access and open space. It does not need room layouts or structural systems. Keeping the study at the concept level lets the university discuss the project with the town before the design is fixed.
Bring the scene to the early meetings and use it to collect concerns. Height, views, parking, and ground-floor use usually come up, and each is easier to discuss when the participants can see the same building in the same place.
5.2 What does the model not settle?
The model does not settle zoning, design review, structural design, or fire access. It does not analyze shadows, wind, or daylight, and it does not replace a survey. Those studies have their own methods and their own specialists.
The campus planning office can usually supply the constraints that matter most: the adopted plan, the design guidelines, and the enrollment assumptions behind the program.
Say that at the start. A university that presents a study for what it is will keep the public conversation on the questions the study can inform, which are usually the ones people can see for themselves.
6 Put the preview to work
6.1 What should the team prepare?
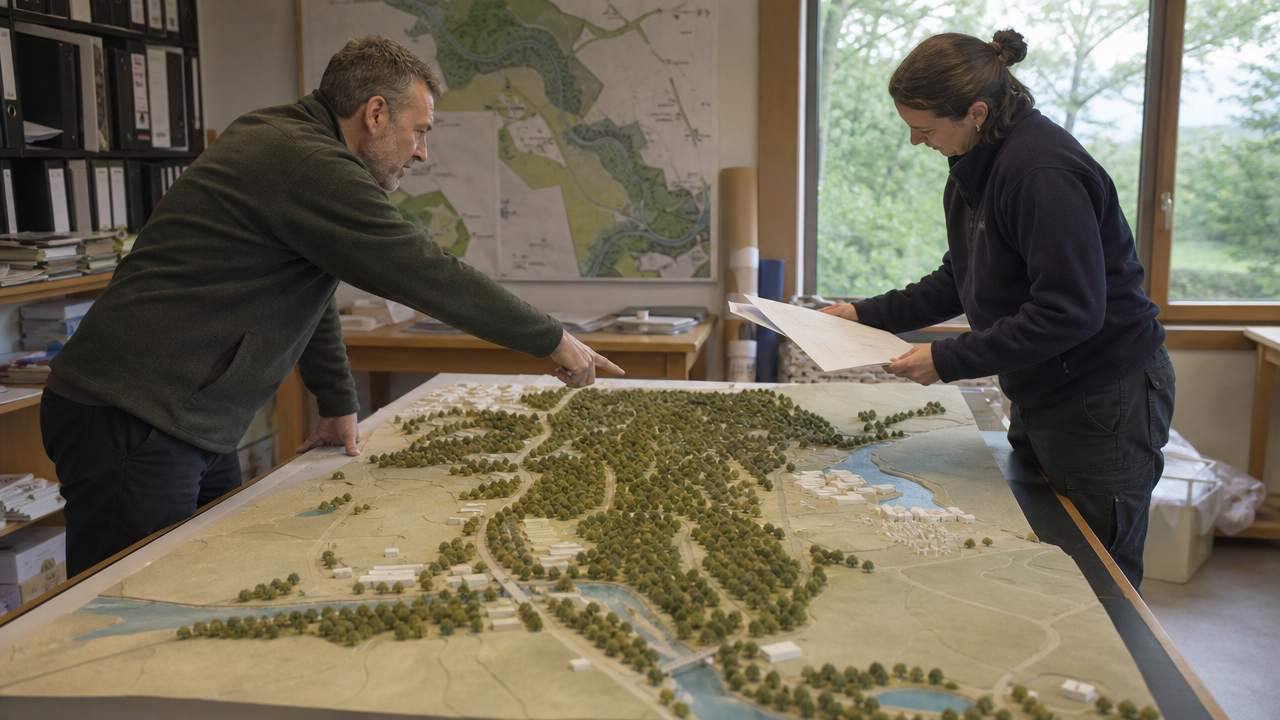
GenAnywhere generates an editable 3D site model from a map selection, with buildings, terrain, water, and vegetation in separate layers. A mass at 19 stories can be placed, adjusted, and viewed from the quad or the street in the same session. Buildings around the site arrive as volumes, which gives the height test a real context.
The proposed hall can be moved, rotated, or adjusted in height, and the surrounding buildings can be replaced if a nearby project has changed. Layers can be toggled so the committee can look at the tower alone or in full context. Prepare the viewpoints before the workshop, then open the platform features with the committee. Agree on the three views that matter most, and save them for later comparison.
6.2 How does the scene reach architects?
Export the model as GLB and open it in Revit, Rhino, SketchUp, Blender, Unity, Unreal Engine, or a GIS environment such as ArcGIS Pro or GISBox. The design team can then develop the tower against the same site and campus context used in the study, which keeps the massing conversation consistent.
Keep layers labeled and note the data date. The architect needs to know which volumes are context and which are proposed.
6.3 What limits should the team state?
The model reflects map and satellite data at the time of generation. It is not a survey or a zoning analysis, and it does not replace the studies a campus project requires. Third-party data rights may apply, and the commercial license for the export has conditions on resale and training use.
Stated in the study report, those limits make the work more credible. The model's job is to help a university see a tall building in its place before the design hardens, and that job is worth doing well.
Test a campus housing site in GenAnywhere
See how massing studies move into design
7 FAQ
FAQ-1 Can the model show a 19-story massing study?
Yes. You can place or adjust a building volume at the proposed height and view it from the quad, the street, or an aerial position. The surrounding buildings appear as context volumes with estimated heights. The study supports a conversation about scale and fit. It does not produce a design, and the architect will develop the actual building in a separate tool.
FAQ-2 Does the model analyze shadows or daylight?
No. Shadow, daylight, and wind studies require specialized analysis that the platform does not perform. The model shows geometry and context, which can help a team decide which views and which times of day deserve study. Commission the analysis separately and use the site model as a shared reference for its results.
FAQ-3 Can the model support a town meeting?
It can support the scale conversation. A street-level view and an aerial view help residents understand how a 19-story hall would sit against the campus and the town. Keep the exhibit simple, label it as a study, and be clear about what it does not decide. Pair it with staff who can answer questions about zoning and enrollment.
FAQ-4 What should be verified with campus planning?
Verify the site boundary, the adopted campus plan, and any height or design guidelines that apply. Confirm enrollment assumptions and the housing program with the university. Check surrounding heights against town records before a public meeting. Campus planning resources can help a team frame the questions it brings to the planning office.
Content and technical notes
This article was prepared by the GenAnywhere team with AI-assisted drafting and human review.
Product features, formats, and availability change as the platform evolves; refer to the official GenAnywhere website for current details.
For technical questions or corrections, contact support@genanywhere.com.
Last reviewed: 2026-11-10.