
Chimney generation: how GenAnywhere builds a plant site
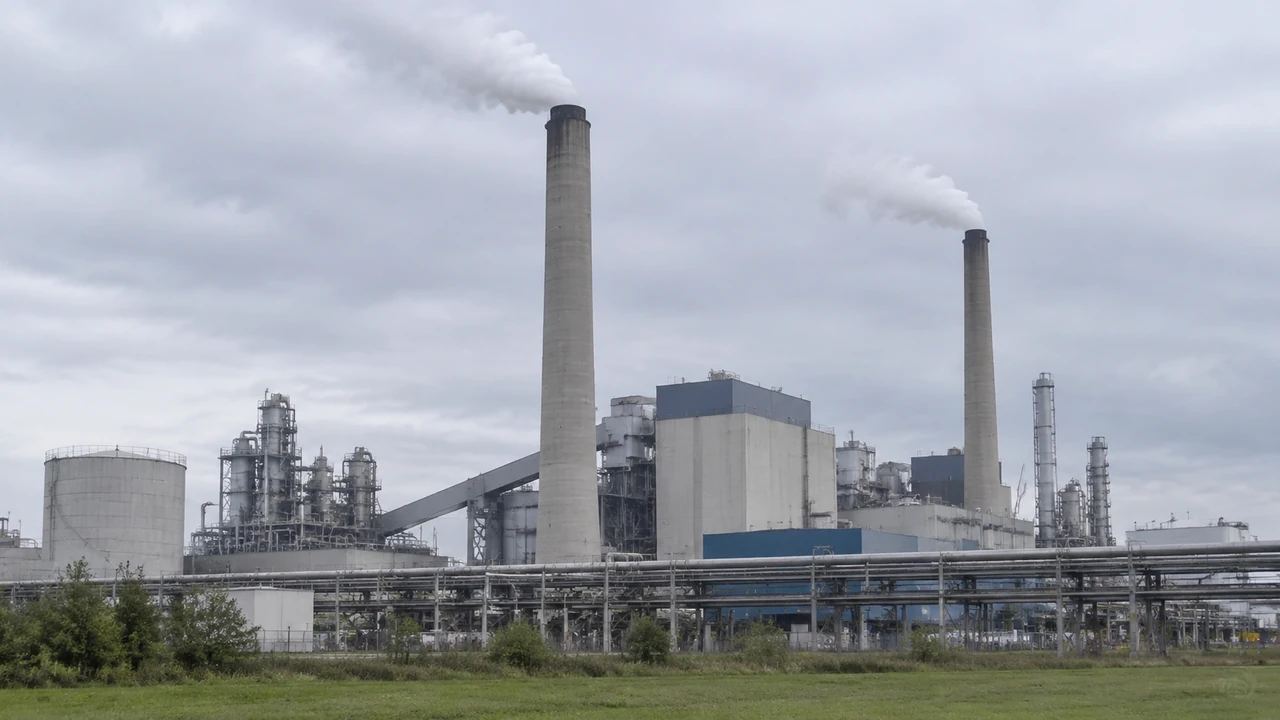
The platform generates the plant site, not the chimney. Ground, water, vegetation and building masses come from map data; the stack is equipment added from a design model.
Building a plant site in GenAnywhere is a short sequence: draw the area on the map, generate the scene, review the terrain and the building masses, then edit what the imagery got wrong. The chimney is not part of that output. A stack is equipment with a design, a height and an emissions case behind it, and it enters the picture from the plant model rather than from the generator. What the scene gives you is the site the stack will stand on. Get that order right and the review stays short, which is the aim.
1 How the site is built
1.1 Drawing the area
Generation starts with an area on the map, and the boundary of that area shapes everything that follows. Include the plant, the fence line and enough surrounding land to show what the site sits in: a river, a rail line, a village, a ridge. Too tight and the plant floats in isolation; too wide and the buildings lose the detail that makes them readable. Draw the boundary around the question, not around the property title. A fence line is a legal edge, and a review usually needs a wider one.
1.2 What generation returns
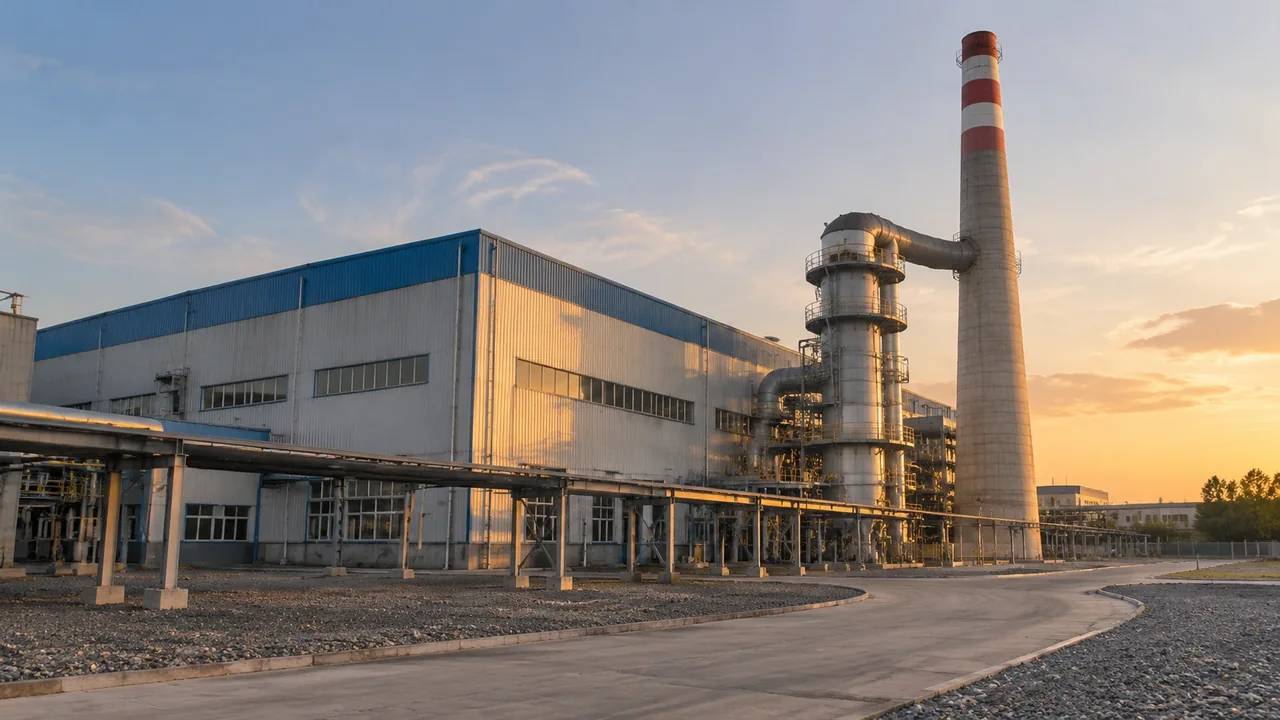
The scene comes back with terrain, open water, vegetation coverage and building masses. Each building carries a footprint, an estimated height and an inferred type, which is enough to tell a turbine hall from a warehouse from an office block. The terrain follows the source data, including the cut and fill that levelled the site. That is the useful part for a siting discussion. Nothing in the output is a survey product, and nothing claims to be one.
2 Reading the layout
2.1 Building masses as a plan
Plant layouts are usually discussed through buildings, and the masses give that discussion a starting point. A long hall, a cluster of small blocks and a tall thin volume read as a process area, an administration zone and something that needs a closer look. Heights are estimates from imagery, so a mass can be close on footprint and loose on height. Use the scene to orient, then take the dimensions from the plant drawings. A mass that looks too tall is worth a second look from the ground, and a mass that looks short is worth the same.
2.2 Ground, boundaries and surroundings
The ground matters as much as the buildings on a plant site. Slopes show where water would run, flat areas show where the yard was graded, and the vegetation line shows where the site ends and the fields begin. Neighbouring buildings sit in the same scene, which is useful when a question concerns what the plant looks like from outside the fence. That view is often the one a stakeholder meeting actually cares about. Generate the scene wide enough to include those neighbours.
3 Where the chimney fits
3.1 A stack is equipment
A chimney is a designed structure with a foundation, a liner, an access arrangement and a height chosen for a reason. It is not generated, and it does not appear in the scene unless someone puts it there. The same applies to boilers, turbines, silos, conveyors, tanks and pipe racks. They come from a plant model or an asset library and are placed on the exported site. The scene supplies the ground and the buildings around them. A reviewer who knows that division asks better questions.
3.2 Height, plume and dispersion
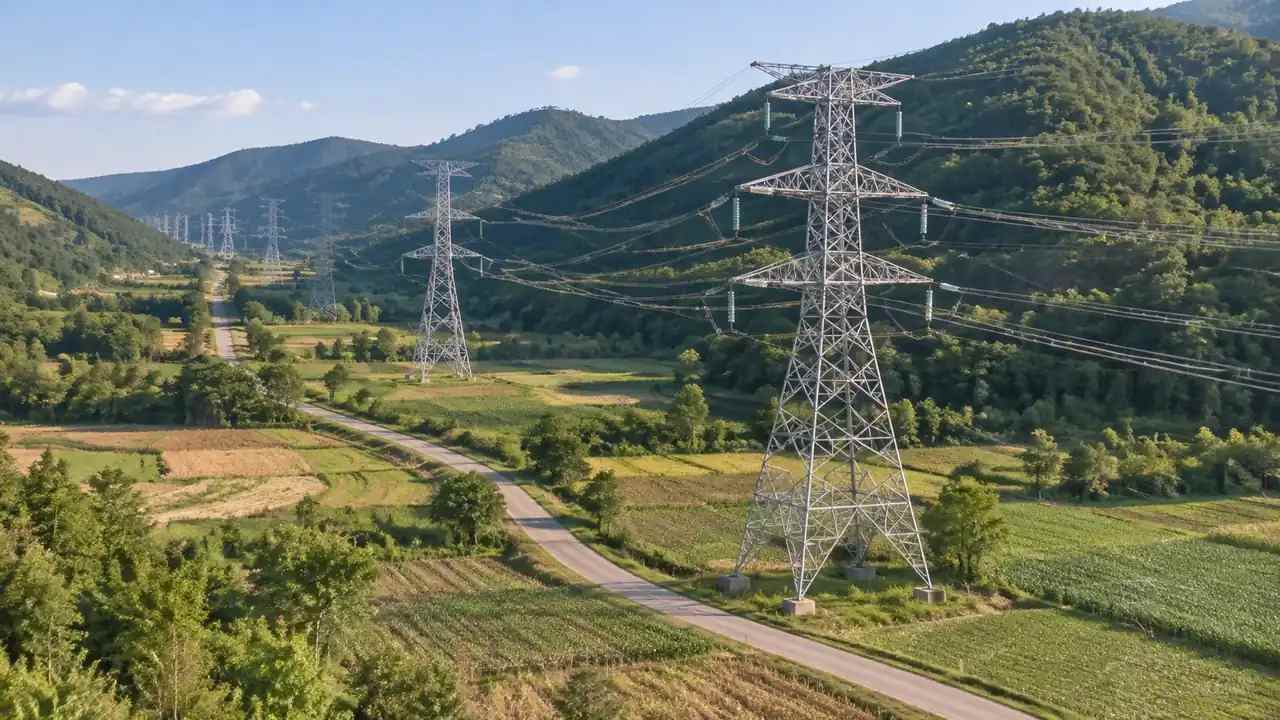
Stack height, exit velocity, plume rise and ground-level concentration are the products of dispersion modelling, not of a scene. Air quality standards and methods, such as those published by the International Organization for Standardization, describe how those studies are framed. A scene can show where a stack would stand relative to a village or a valley, which helps a conversation about siting. It cannot say what the plume would do. Bring the dispersion study to the siting session if that is the question.
4 Editing the site
4.1 Replacing and resizing buildings
Buildings can be replaced, moved, rotated, re-typed and re-heighted after generation. On a plant site that covers a demolished unit, a new workshop, or a warehouse that has grown since the imagery was captured. Edits are per building, so a single mass can be corrected without disturbing the rest of the layout. Keep the changes in a short list, because a plant site is the kind of scene that gets reused for a second review. A dated list of edits also shows how the site changed between reviews.
4.2 Layers and the plant boundary
Terrain, water, vegetation and buildings can be managed as separate layers. Turning vegetation off clarifies the fence line; turning buildings off shows the ground the plant occupies. For a plant site the building layer is usually the one under discussion, and the others are context. Show the layer state you are using in a workshop, so nobody mistakes a hidden layer for a missing structure. Layers are a presentation choice, and presentation choices deserve a note in the file so the next reader can repeat the view.
5 From scene to plant model
5.1 Preview and export
Preview the scene before export and walk it at eye level. A plant reads differently from the ground than from above, and the difference between a low shed and a tall hall disappears in an overhead view. When the layout is right, export a GLB and open it in the tool the plant team uses. The platform overview lists what the scene contains, which answers most questions before they are asked. Export from the preview state, not from a half-finished edit.
5.2 Handover to the plant team
The receiving team adds the process equipment, the pipe racks, the stack and the tanks, then checks the result against its own model. Give them the extent, the imagery date and a list of buildings you changed. That note is the difference between a scene that gets used and one that gets questioned for a week. A plant site is complex enough without a mystery in the file. Ask the plant team which model holds the equipment, and write the answer down.
Open the GenAnywhere app and build a plant site
6 Before you generate
6.1 Extent and neighbours
Decide whether the review concerns the plant itself, the plant in its landscape or the plant as seen from a specific neighbour. Each needs a different boundary and a different camera. The neighbour view is often the one that decides a siting argument, and it needs more surrounding land than an internal layout review. Generate the extent that matches the audience. The same plant can need three scenes and none of them is wrong.
6.2 Where the equipment comes from
Agree which model supplies the stack, the process units and the tanks before the scene is built. That conversation decides whether the exported file is a backdrop or the base of a combined model. It also decides who is responsible for placing equipment at the right coordinates. Settle it in the kickoff, not in the review. If two teams both claim the equipment, decide before the file is exported.
6.3 Next step
Name the decision the scene supports: a siting option, a visual impact session, a layout review or a construction staging discussion. If the answer is a visual impact session, the scene needs more surrounding land. If it is a layout review, it needs the plant at detail. One scene rarely does both well, and two scenes are easier to explain than one compromise. Write the audience on the file note so the next reader knows which one they have.
7 FAQ
FAQ-1 Does GenAnywhere generate the chimney?
No. A chimney is equipment, designed and modelled by the plant team, and it is placed on the generated site in a downstream tool. The platform generates terrain, water, vegetation and building masses. The stack can be added to the exported GLB workflow wherever the plant model lives. The scene stays useful when the stack design changes. That is why the site can be reviewed before the stack design is settled.
FAQ-2 Can I set the stack height in the scene?
There is no stack to set a height for. Building heights can be adjusted after generation, and that is a separate operation from stack design. Stack height follows dispersion and engineering studies, and it is fixed in the plant model. Use the scene to show where the stack sits, and the model to show how tall it is. Keep both numbers in the same note so nobody mixes them up.
FAQ-3 Is this an emissions or air quality model?
No. The scene is geometry and carries no emissions data, no meteorology and no dispersion calculation. Those studies use specialist software and measured inputs, and their conclusions belong in a separate report. The scene helps a team agree on the location under discussion, which is a small but necessary step before any of that work begins. If the review needs air quality, invite the specialist and let the scene stay geometry.
FAQ-4 Can I show a plant that has not been built?
You can show the site as it exists in the imagery, with buildings you add, move or replace to represent a change. That is a massing exercise, not a design. A proposed stack or process unit comes from the design model. Keep the existing and proposed states in separate files or clearly labelled layers so the audience can tell them apart. A label in the file name prevents a wrong conclusion.
See how a generated plant site moves into a GLB workflow
Content and technical notes
This article was prepared by the GenAnywhere team with AI-assisted drafting and human review.
Product features, formats, and availability change as the platform evolves; refer to the official GenAnywhere website for current details.
For technical questions or corrections, contact support@genanywhere.com.
Last reviewed: 2026-11-13.