
Chimney upgrades: where GenAnywhere sets the base scene
A stack retrofit starts from a dated base scene of ground, access and neighbouring buildings, before any design work begins.
GenAnywhere sets the base scene for a chimney upgrade, and that base is the plant around the stack rather than the stack itself. It gives the ground, the access routes, the sheds and the boundary, generated from map and satellite data with building heights estimated and types inferred. Design work on the stack happens downstream, on top of that base.
1 What a base scene is
1.1 Ground, access and fence line
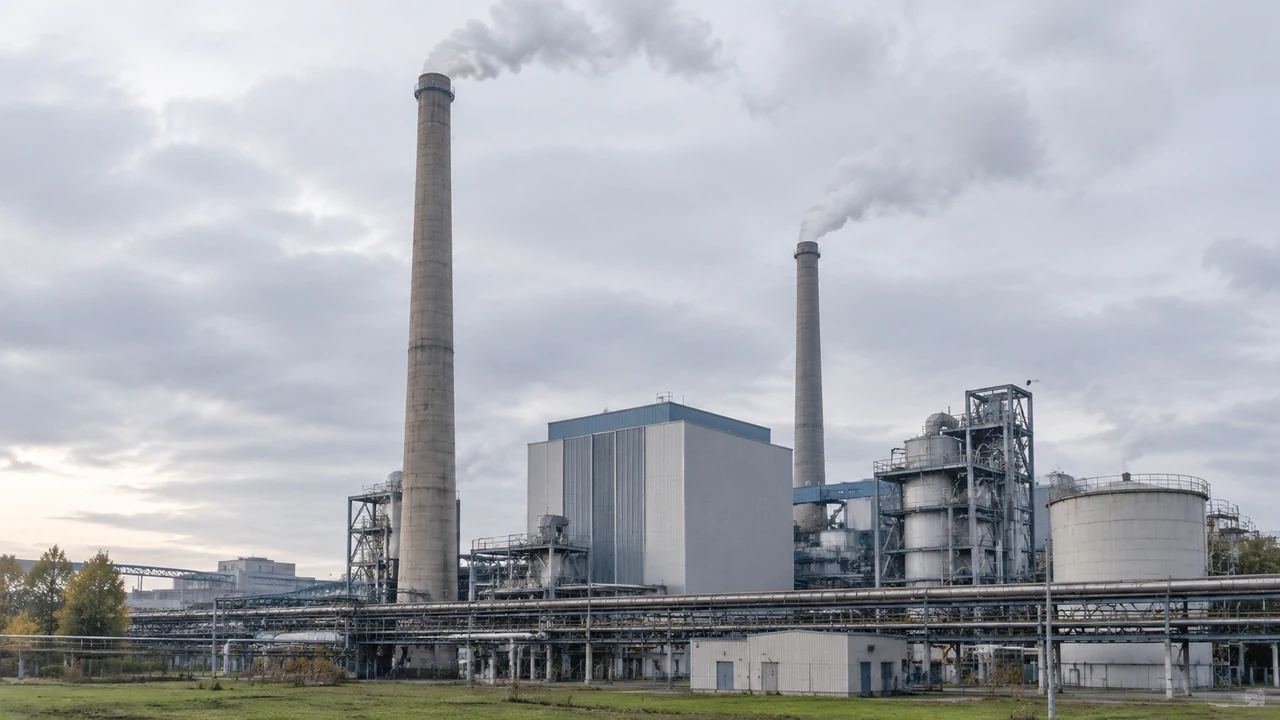
The base scene is the part of the plant that does not change during an upgrade: the ground surface, the internal roads, the hardstanding, the boundary and the gate. Those elements are generated from the source data, and they can be edited where the map is out of date. A retrofit team needs them because staging, deliveries and heavy lifts all land on ground that already exists. Starting from that ground is faster than starting from an empty file. It also gives every later decision something fixed to refer to.
1.2 Buildings that frame the work
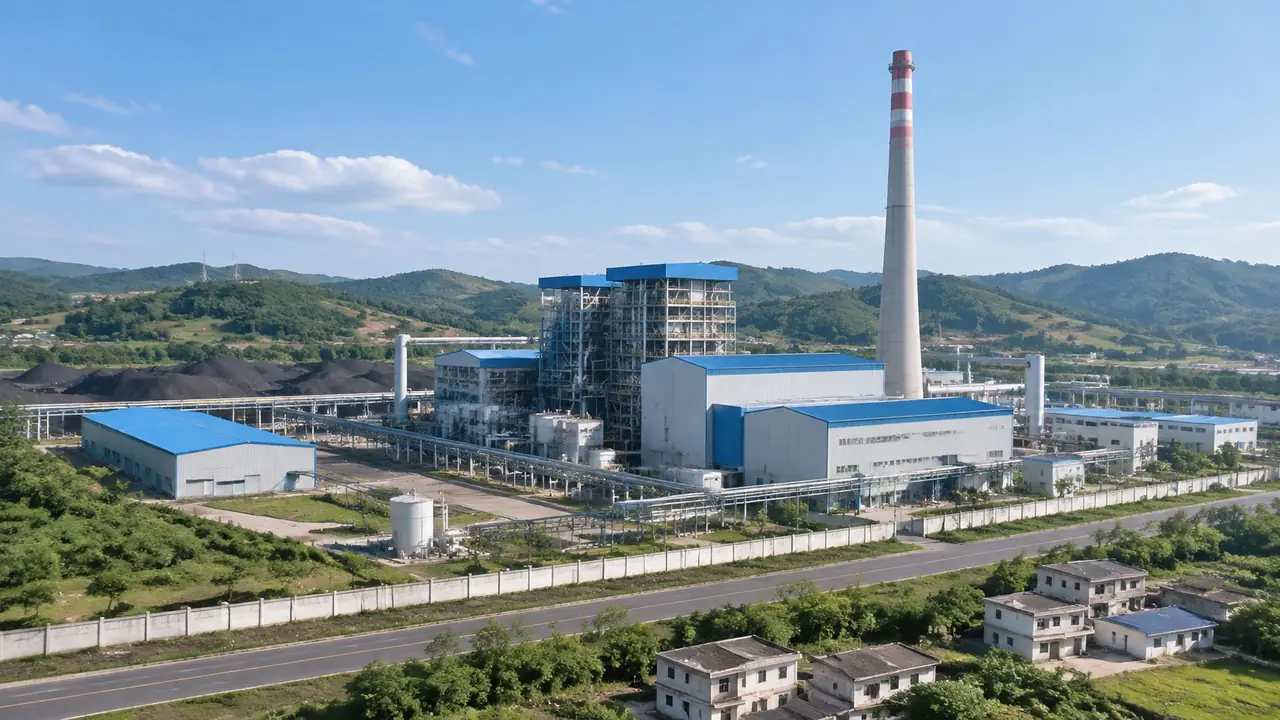
Buildings near the stack matter as much as the ground. A control room, a compressor house or a workshop can limit where equipment is set down, and their heights decide what a new stack will look like from the gate. Those buildings are in the scene with estimated heights and inferred types, and each can be corrected. Correcting three or four around a stack turns a generic scene into one a plant team recognises. That recognition is what makes the base useful in a design review.
2 Capturing the plant before design
2.1 A dated baseline
Record the date of the imagery before the base scene is used for anything. That date is the baseline, and everything built after it is missing. A chimney replaced two winters ago may leave the plant drawing and the imagery disagreeing, which matters when the base is supposed to represent existing conditions. Put the date in the file name and the opening slide. A baseline with a date is a reference; one without a date is a guess that looks like a drawing. Where the plant has its own survey record, compare the two and keep the difference.
2.2 Correcting what the map missed
Walk the scene against the plant's own drawings and fix what is wrong. Remove a demolished shed, resize a warehouse that has been extended, and change a building type where the inference is clearly off. Correcting the base is worth the time because every later decision inherits it. A base scene with a known set of corrections is easier to defend in a design review than one accepted as delivered. Keep the list of corrections, since the design team will ask for it. Two columns, building and change, carry the whole record.
3 The upgrade questions the scene can hold
3.1 Staging space beside the stack
Staging is usually the question that decides whether a retrofit is comfortable or cramped. With the ground and buildings in the scene, a team can point at the space beside a stack and ask whether a mobile unit, a delivery vehicle or a laydown area fits without blocking a route. The scene does not model the vehicles, and it does show the space they would occupy. That is often enough to choose between two staging plans. It also gives the site team something to compare against when it walks the plant.
3.2 Access and laydown areas
Access is a related question, and the scene answers part of it: which route reaches the stack, how wide the hardstanding reads, where the gate sits relative to the work. Draw the route on the exported ground in a design tool and the answer becomes visible. A route sketched on a picture is a sketch; a route drawn against the exported ground and checked in the design tool is a proposal. The difference matters when the plan goes to a contractor.
4 Where the base scene stops
4.1 No structural or emissions work
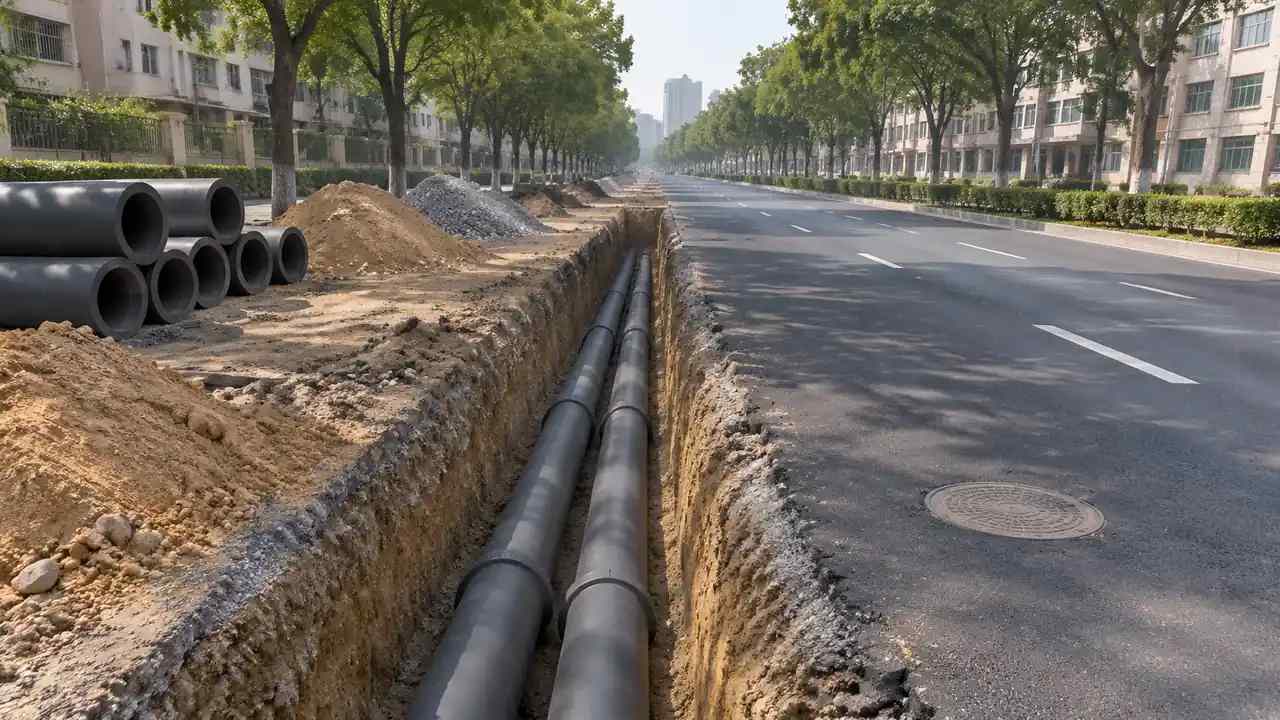
The base scene carries no structural information, no emissions data and no dispersion model. A stack upgrade usually needs all three, and each belongs to a specialist with the right inputs. A 3D view can help a group agree on where the work happens; it cannot say whether the design is sound or whether a permit condition is met. Organisations such as ISO publish standards for the parts that need one, and those documents are the reference for the analysis. Keep the base scene out of that chain of evidence.
4.2 No permit evidence
A scene is not evidence for a permit application. It can illustrate a layout, show a boundary or explain a change to a neighbour, and that is a communication role. Drawings, calculations and reports carry the regulatory weight. Keeping the two apart protects the project: a scene presented as a submission invites questions it cannot answer, and a submission illustrated by a scene is easier for a reader to follow. Say which role the image plays before it is shown. A one-line caption is enough to keep the two functions apart.
5 Working with the contractor
5.1 Sharing the baseline
Give the contractor the base scene and the correction list at the same time. The list tells them which parts of the model were changed and which were accepted as generated, which is the information a site team needs before it trusts a view. A shared baseline also means two contractors working on different parts of the plant are looking at the same ground. That reduces the small disagreements that slow a retrofit, and it makes progress meetings shorter. Send the pair as one package, not as two attachments in separate emails.
5.2 Version control across phases
Retrofits run in phases, and each phase changes the site. Decide how versions are named before the second phase starts, whether by date, by phase number or by a short description. Keep one scene per phase rather than editing the same file until nobody can reconstruct an earlier state. A phase-based naming rule is dull and it works, which is more than can be said for most file conventions invented during a project. Write the rule in the project folder, not in someone's memory.
6 Export decisions for a retrofit
6.1 Extent for a retrofit
Frame the extent around the work, not around the plant boundary. A single stack and the buildings within a hundred metres answer most retrofit questions; the whole site adds context and loses the detail that matters at the base of the stack. If the review needs both, take two scenes. Deciding the extent early also keeps exports comparable between phases, which matters more than it sounds when a year separates phase one from phase three. Write the extent in metres into the phase folder, so nobody renegotiates it at the fourth meeting.
6.2 What to leave out
Do not try to include the stack, the ducting or the construction equipment. They are not in the generated content, and adding placeholders at the base stage usually creates a version that outlives its purpose. Export the site, note what it omits, and let the design team add its own geometry. The authorization statement covers what the export may be used for, which is worth reading before the file reaches a contractor. A site-only file is also easier to keep current, since nothing in it depends on the design.
6.3 Licence and reuse
Check the licence terms before the file is shared outside the project team. The export carries a commercial licence for use in downstream work, and it does not transfer ownership of the source data or permit resale of the file as a dataset. Contractors often ask to keep the file after the job, and the answer should come from the terms rather than from habit. Read them once and write the summary into the handover. If the contractor needs the file after handover, the terms should answer that question without a phone call.
Open the GenAnywhere app and frame a retrofit base scene
7 FAQ
FAQ-1 Does GenAnywhere model the chimney?
No. The base scene covers the plant around the stack: ground, access, buildings and vegetation. The chimney is a plant asset and comes from a design model or an asset library. For an upgrade project that split is workable, because the questions at the start are about space, access and setting rather than about the stack's internal design. The design team adds the stack once the base is agreed.
FAQ-2 What date is the base scene?
It follows the imagery behind it, and the platform does not produce a newer surface than the source allows. Check the capture date for the plant area before the base is used as a baseline, and record it with the file. Anything built after that date will be absent. Correct the buildings you know about, note the rest, and tell the contractor which parts of the model are older than the drawings.
FAQ-3 Can the base scene support a permit?
No. It can illustrate a layout and help a neighbour understand a change, but permits rest on drawings, calculations and reports from qualified people. Treat the scene as communication material and keep the submission documents separate. That separation also protects the project from a reviewer asking the model to prove something it was never built to prove. Say so at the start of the consultation. A reader who knows what the image is will not ask it to do more than it can.
FAQ-4 What do I get at the end of the base stage?
A dated 3D scene of the plant and a GLB export carrying terrain, buildings and vegetation plus your corrections. The file opens in 3D, BIM, GIS and game engine tools, where the design team can add the stack and the construction geometry. Keep the correction list with the export so the next team knows what was changed. A short note on the extent saves the next session's opening questions.
See how a retrofit base scene moves into a GLB workflow
Content and technical notes
This article was prepared by the GenAnywhere team with AI-assisted drafting and human review.
Product features, formats, and availability change as the platform evolves; refer to the official GenAnywhere website for current details.
For technical questions or corrections, contact support@genanywhere.com.
Last reviewed: 2026-11-13.