
Factory scenes: how GenAnywhere starts from a map
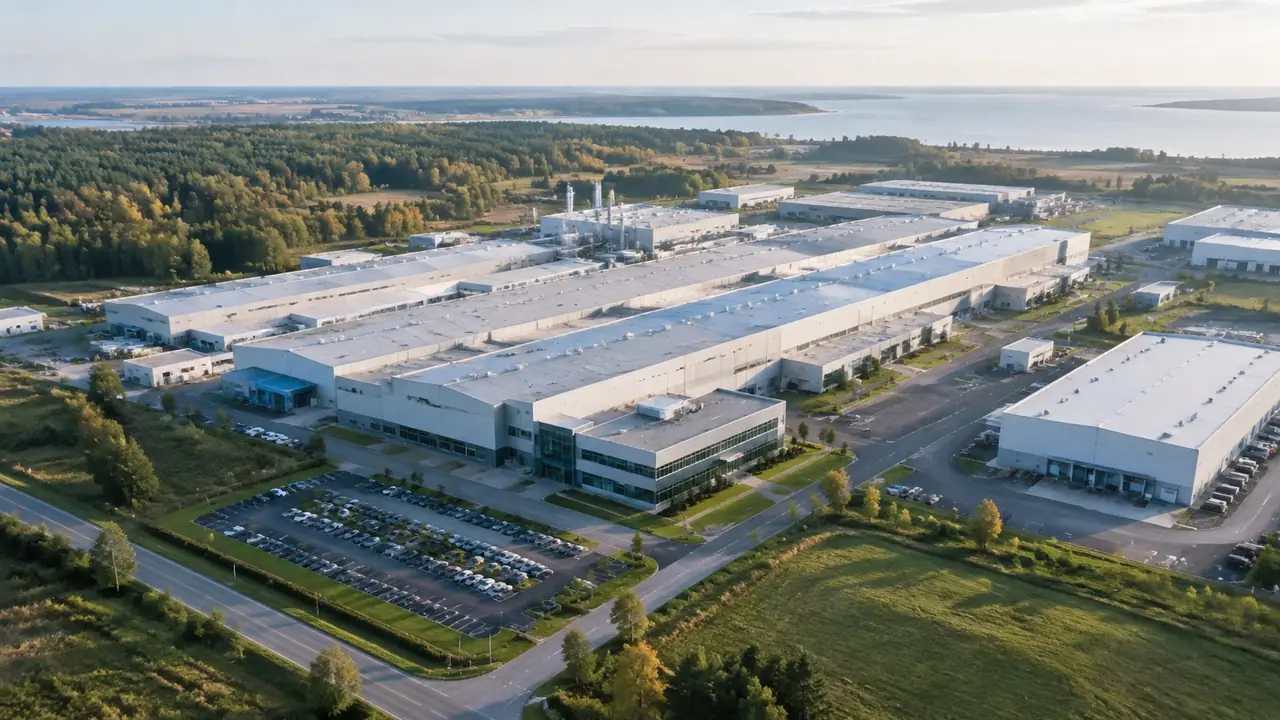
A factory review can begin with a rectangle on a map rather than a site visit; the generated scene gives the sheds, the yard and the surrounding roads.
GenAnywhere starts a factory scene the way it starts any other: you frame an area on a map and the platform generates an editable 3D site from map and satellite data. That site carries the sheds, the yard, the access roads and the neighbours, with footprints recognised and heights estimated. Process equipment, tanks and pipe racks are not generated, so they enter the picture later as design assets in the receiving tool.
1 Starting from a map
1.1 Finding the site and framing it
The start is a search, not a survey. Find the plant on the map, frame the boundary plus the road, the yard and enough of the neighbours to make the setting legible, then generate. Framing is the main judgement at this stage: too tight and the review cannot discuss access or expansion, too wide and the sheds lose definition. If the plant sits in an industrial estate, include the estate roads, because they carry most of the traffic argument. Save the frame description with the project notes.
1.2 What a factory looks like when generated
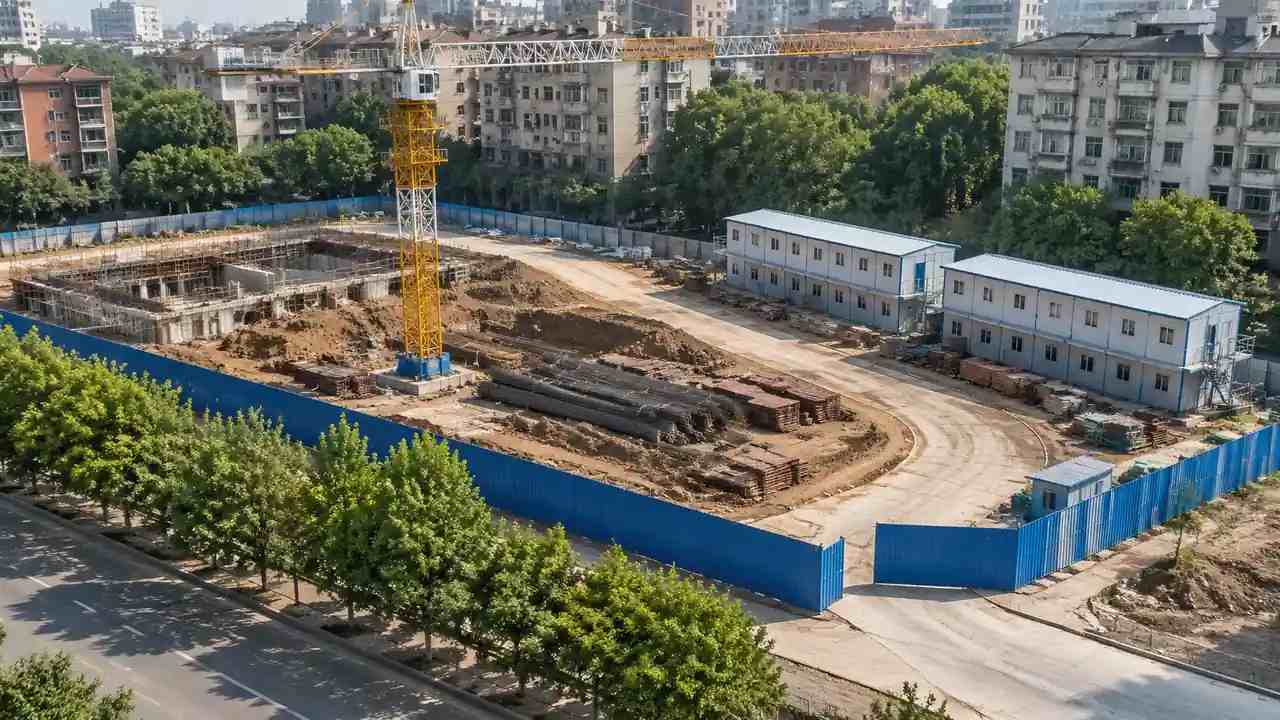
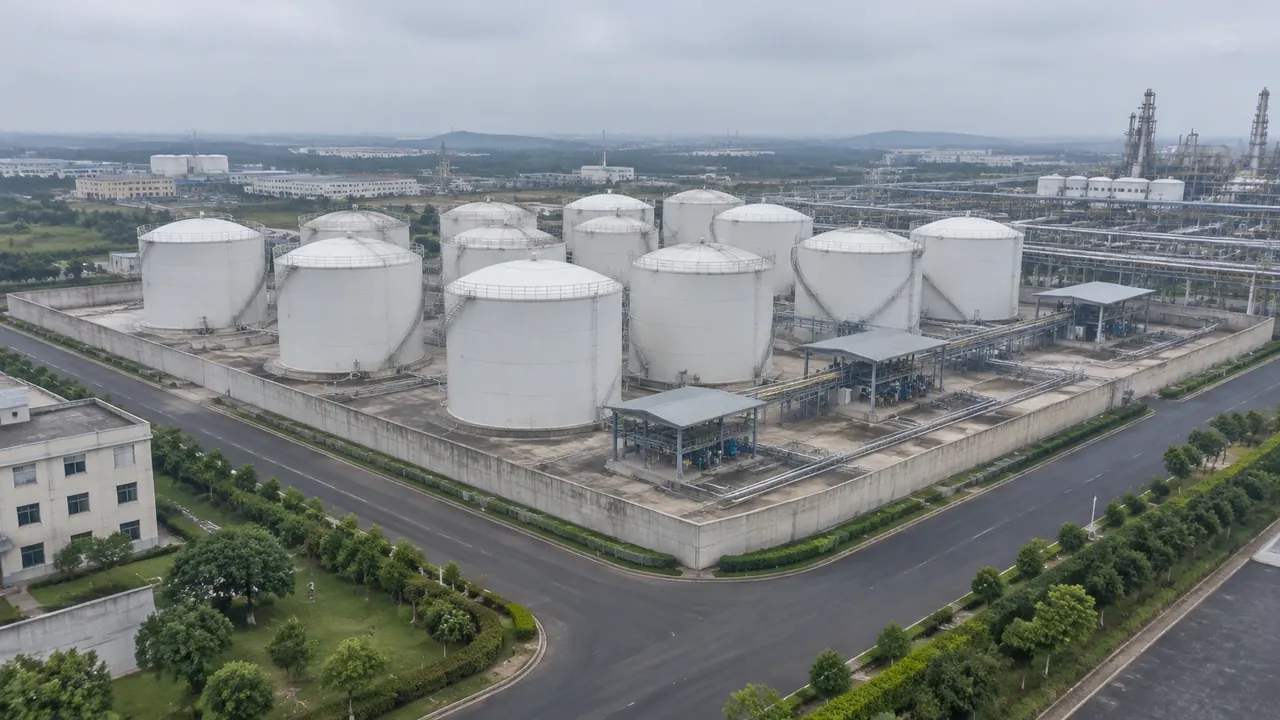
Large sheds arrive as masses with roof planes, and the model separates them from offices and warehouses purely by inference. Chimneys, silos, tanks and conveyor galleries are not part of the generated set, so a plant that reads as a forest of stacks on an aerial photo will generate as a set of low blocks. That difference surprises people at the start of a review. It is worth showing the generated scene beside the aerial photo once, so the audience understands what has been left out.
2 Correcting the massing
2.1 Shed footprints and roof lines
Roof lines usually come through well, because footprints are read from imagery. Complicated roofs with monitor vents, north lights or sawtooth profiles may simplify to a single plane, and a canopy attached to a shed may disappear. Correct the footprints that matter to the argument, and accept the simplification elsewhere. A plant engineer will notice a missing canopy in seconds and will then trust the rest of the scene less, so it is worth fixing the obvious ones.
2.2 Heights, types and the plant you know
Heights are estimated, which is where most factory scenes go wrong: a tall racking warehouse can read short, and a low utility building can read tall. Types are inferred too, so a paint shop may be tagged as a warehouse and a canteen as an office. Both can be adjusted after generation. Fix the buildings the audience will point at, and leave the ones behind the sheds alone. Go through the buildings on the boundary of the review before the ones inside, since those are the ones the audience will compare against drawings.
3 From massing to a factory conversation
3.1 Expansion and yard space
Expansion arguments usually hinge on yard space: where a new shed would sit, how much trailer parking survives, whether a crane can work beside the existing wall. The generated scene shows the ground and the existing masses, so a proposed footprint can be discussed as a shape in a real setting. It will not size a slab or check a structural span. What it does is make the space legible to people who do not read plans daily, which is most of the room.
3.2 Access, gates and neighbours
Factories generate traffic, and traffic arguments need context: the lane, the junction, the houses at the end of the estate road. The scene carries those because they are part of the map. Gatehouses and weighbridges may appear as small buildings if imagery shows them clearly, and they may not. Use the scene to show where vehicles would queue, and keep the traffic model in the transport engineer's tool where it belongs. A queue drawn on a screenshot is a sketch, and labelling it as one avoids a long argument about it.
4 Limits
4.1 No process, structure or internal layout
The scene does not model process plant, pipe racks, tank farms, internal layouts, structural systems or fire strategy. Those come from engineering design, and the standards that govern them sit with bodies such as the International Organization for Standardization. A generated shed is a volume, not a building design. Keep the design documents in their own place and use the scene to discuss how a volume sits among other volumes, which is a narrower and more honest claim. If a fire or structural question appears, the scene has nothing to say about it.
4.2 Imagery date and plant changes
Factories change continuously: a new silo, a re-roofed bay, a demolished office, a yard extension. Imagery can be two or three years old, and the scene inherits whatever the tile shows. Check the date for the area, put it on the opening slide, and ask the plant team what has changed since. A plant engineer will list five changes in a minute, and every one of them improves the review. Ask for the list in writing, since plant knowledge tends to leave with the person who holds it.
5 Running the review
5.1 A sequence that holds
Start with the plant in its estate, then the boundary and the yard, then the building or bay under discussion. The opening view answers how the site meets the road network, the second answers where vehicles and people move, and the third is where the argument usually sits. Aircraft-style walk-throughs are less useful here than a few fixed viewpoints, because factory reviews tend to compare options from the same place. Keep the viewpoints consistent between meetings. Write them down by name, gate, yard corner or bay, so a colleague can reproduce the same image without asking.
5.2 Handover
Export the scene as a GLB and send it with a note on extent, imagery date and edits. The receiving team may be an internal project group, an external design office or a contractor preparing a site establishment plan. Each will want something slightly different, and the note should say which one you had in mind. If the plant has a GIS or a document management system, ask where the file should live, because a scene on a shared drive is often lost within a year.
Open the GenAnywhere app and frame a factory site
6 Before you export
6.1 Extent and what it includes
Frame the scene around the decision. A single bay extension needs the bay, the yard beside it and the access road, while a masterplan needs the whole estate and the nearest junction. Write the extent in metres or in named areas, whichever the plant already uses. If the review has two questions, two exports are usually faster than one compromise that answers both badly. Add the reason for the extent in one sentence, so the next person does not widen it out of habit.
6.2 List the plant that is missing
List what the scene does not contain: tanks, silos, chimneys, pipe racks, conveyor galleries, cooling units, loading gantries. That list tells the receiving team what to add and tells the audience what the picture leaves out. It also gives the review a natural place to discuss which parts of the plant matter to the question. One line per asset group is usually enough at this stage. If the receiving team has a plant model already, note which file will supply the missing groups so two people do not model the same silo.
6.3 Name the next step
Say whether the scene is for a feasibility conversation, a planning application discussion, an internal capital review or a design handover. Each has a different audience and a different tolerance for abstraction. A massing scene that suits a capital review will frustrate a design team looking for detail it does not have. Naming the purpose protects the file from being asked to do more than it can. Write it in the note, alongside the imagery date and the list of omissions.
7 FAQ
FAQ-1 Do I need a drone survey or a site visit?
No. The platform builds the initial site context from map and satellite data, which is enough to start a massing conversation. That does not remove the need for a survey when the project reaches design, setting out or construction. Treat the generated scene as the opening context and commission measured data when measurements matter. The two serve different stages and should not be confused in a project programme.
FAQ-2 Does the scene show inside the buildings?
No. Buildings are masses with footprints and estimated heights, so there are no internal walls, floors, racks or services. A factory review that depends on internal layout needs a different source, usually a drawing or an existing BIM model. What the scene does well is show how a building sits against the yard, the road and its neighbours. Say which of those two questions the meeting is answering.
FAQ-3 Can I add a shed that is not on the map?
The documented edits cover replacing, moving, rotating, retyping and adjusting the height of buildings that the scene already contains. A new shed on empty ground is not part of that set, so teams usually show it as an overlay or a block placed in the downstream tool. That keeps the generated site as a record of what exists and the proposal as a separate layer, which is clearer for everyone reading the picture.
FAQ-4 What does the export include?
A previewable 3D scene and an exported GLB with terrain, water, vegetation and building masses, plus the edits you made. It does not include tanks, silos, pipe racks or process equipment. Import behaviour varies by application, so test the file in the receiving tool and confirm origin and scale before anyone adds assets. A short note on contents and omissions saves a round of questions. If the export is going to a design office, ask whether it wants the scene split by building or merged.
See how a generated plant site moves into a design workflow
Content and technical notes
This article was prepared by the GenAnywhere team with AI-assisted drafting and human review.
Product features, formats, and availability change as the platform evolves; refer to the official GenAnywhere website for current details.
For technical questions or corrections, contact support@genanywhere.com.
Last reviewed: 2026-11-13.