
Factory reviews: how GenAnywhere sets the base scene
A plant review needs one frame the room trusts before design options arrive; the generated scene supplies the ground, the sheds and the edge.
A factory review often spends its opening twenty minutes arguing about the site rather than the design. GenAnywhere answers that part by generating a 3D scene from map and satellite data: the ground, the existing sheds, the vegetation and the blocks next door. Design options then sit against a fixed reference instead of a blank sheet.
1 What the base scene fixes
1.1 Ground, levels and the site edge
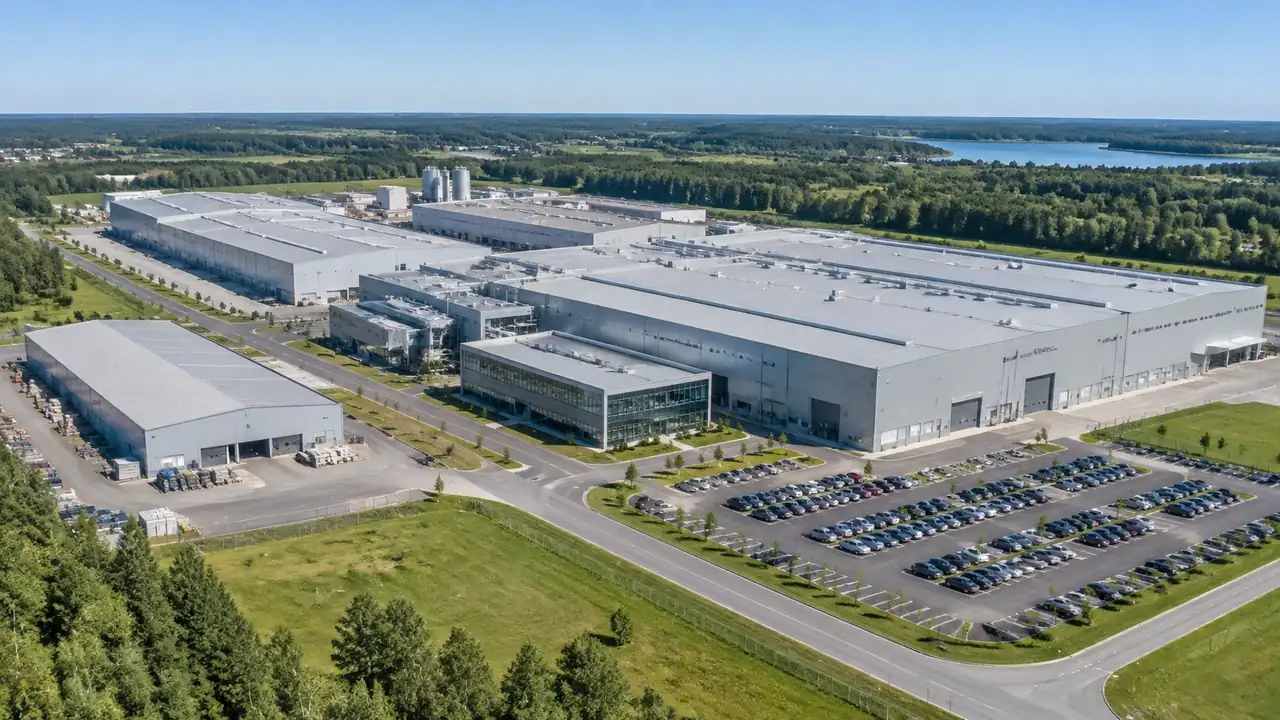
You pick an area on the map and the platform generates terrain, water, vegetation and building volumes for that extent. Around a plant, that usually covers the halls, the yard, the ground falling towards a drain or a river, and the start of whatever sits next door. The edge of the model is as much a part of the base as the middle, because most plant arguments are about the boundary: what can be seen from the lane, what the neighbours will notice, where an extension would land. Choose the edge deliberately and the base scene starts doing work before anyone has drawn a hall.
1.2 Existing buildings and inferred types
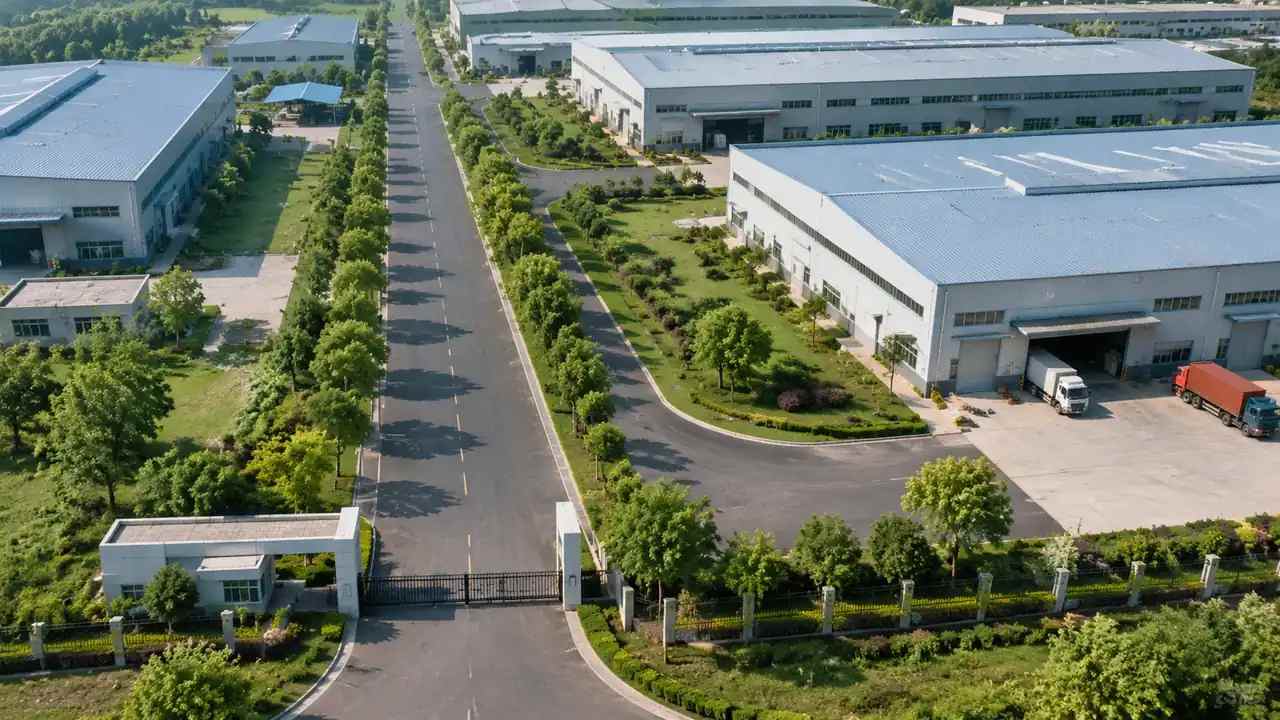
Buildings already on the site appear because their footprints are in the map data. Heights are estimated and types are inferred, so a flat-roofed store can arrive labelled as a warehouse while a small gatehouse reads as an office. Neither error is serious for a massing conversation, and both are corrected in about a minute. What matters is that the audience recognises its own site, which usually takes one pass through the halls they know and one correction to the building everyone uses as a landmark.
2 Preparing the base before design work
2.1 Choosing an extent that answers one question
A base scene wide enough to show the town will not show the loading yard well. Decide what the session is for and frame to that: a boundary discussion wants the plant small in the frame with its surroundings visible, while a hall discussion wants the building filling half the view. Two scenes are usually better than one compromise that serves neither question. Generate the second while the earlier one is still on screen, so the audience can see why the framing changed and stop worrying about what was cropped.
2.2 Correcting what the map data got wrong
Recent works are the usual problem. A hall finished last year, a silo removed two seasons ago, a car park resurfaced in spring: anything after the imagery date will be missing or stale. The people in the room know which parts are wrong, so ask them early and fix the obvious ones before the screenshots go into a deck. A base scene with three known errors corrected is more useful than a detailed one nobody has checked, and the correction takes less time than the argument it prevents.
3 How a review uses the base scene
3.1 Placing proposed masses against it
Proposed buildings can be added as volumes, moved across the ground, rotated and adjusted in height, which is enough to test how an extension sits against the existing halls. The scene will not resolve cladding, structure or internal layout, and it is not meant to. What it does show is whether the new mass blocks a view, crowds the gate or leaves the yard readable from the road. Those are the questions that stall factory reviews, and a mass answers them well enough to move the discussion forward.
3.2 Comparing two options in one frame
Two options shown a week apart are two different arguments. Generate both in one session, take matching viewpoints and label each screenshot with the option and the date. Comparing from the same camera position removes a variable the audience would otherwise spend time on. The scene cannot score the options, but it can hold them still long enough for the room to agree on which one it prefers and why, which is often the thing that was quietly missing from the last three meetings.
4 Where the base scene stops
4.1 Process plant, racking and machinery
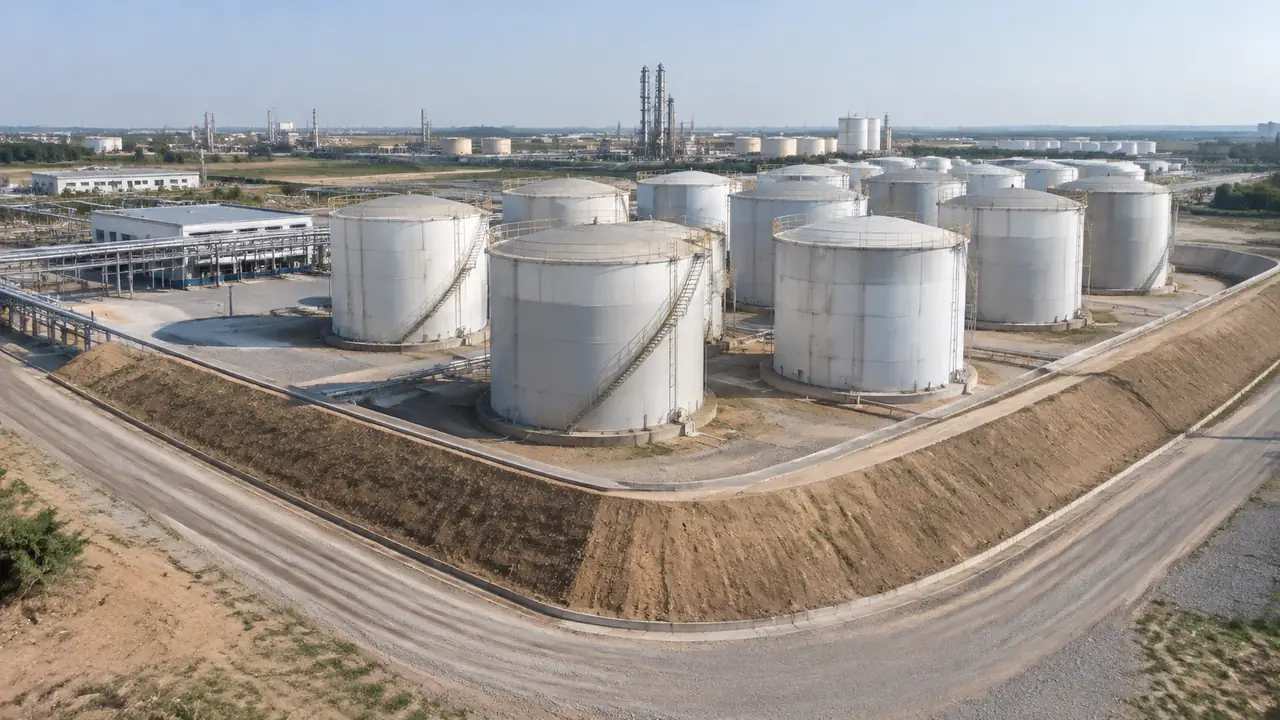
Conveyors, process lines, tanks, pipe racks and forklifts are design assets rather than generated content, and the same holds for crane rails and the machines that run on them. Teams bring those models from their own library or from the process designer, then overlay them in a downstream tool. Saying this at the start keeps the audience from waiting for detail that will not arrive. The platform overview sets out the same boundary in shorter form.
4.2 Imagery date and phased construction
Phased sites are normal, and a base scene built from imagery captured between phases will show one of them. Check the date for the area before the review and put it on the opening slide rather than in a footnote. Where a drawing supersedes the scene, say which drawing and which part of the site it covers. An audience that knows the age of the base will forgive a missing hall; one that discovers it later starts questioning everything else on the screen.
5 Running the session
5.1 An order that starts wide
Open with the plant in its landscape, move to the boundary, then to the hall or yard under discussion. Each step answers one question and sets up the next, so nobody is asked to judge a mass before they understand the constraint outside the gate. If the conversation jumps ahead, bring it back by returning to the wide view for a moment. Keeping that wide view as a small inset while detail is discussed helps the room hold both scales at once.
5.2 Passing the scene to the next team
When the review ends, the base scene is usually still needed: by the planning team, the process designer or the consultant writing the report. Preview the scene and export a GLB so the setting travels in a form that 3D, BIM, GIS and game engine tools can open. Test the file in the receiving application before the meeting, because import behaviour differs between them. A short note on what was corrected and what was left out saves the next team a round of questions.
Open the GenAnywhere app and set a factory base scene
6 Before you export
6.1 Write the extent into the agenda
Record which area the scene covers and why, using names rather than coordinates alone. The east hall plus the tank farm and the lane beyond tells the next meeting more than a bounding box ever will. If a second question needs a second extent, generate it rather than stretching this one until the detail thins. An extent written down is one that can be reproduced, and reproducibility is what makes a base scene useful across the phases of a project.
6.2 List what the file does not contain
The export carries the site, not the plant inside it. List the process equipment, racking, vehicles and crane rails that will be added later, and say where each model comes from. The list does two jobs: it tells the receiving team what to prepare and it tells the audience which parts of the picture are context. Keep it short enough to read in a meeting, five or six lines is usually enough, and attach it to the file.
6.3 Name the receiving workflow
A GLB sent to a BIM team and a GLB sent to a game engine are the same file with different expectations. Say which tool opens it next and what the file is for: massing comparison, visual review, landscape context or a starting point for design geometry. That sentence decides the level of detail the receiving team will add. Where the next step is a formal exchange, buildingSMART publishes background on how those handovers are normally structured.
7 FAQ
FAQ-1 Does the base scene include production machinery?
No. The generated content covers terrain, water, vegetation and building volumes. Conveyors, tanks, press lines and forklifts are design assets that a team supplies from its own library. Describe them as later additions when you present the scene, and keep the machine data with the people who own it. A base scene is a setting for that discussion, not a model of the process, and the room should hear the difference before the screenshots go up.
FAQ-2 Can I move an existing hall?
Yes. Buildings can be replaced, moved, rotated and adjusted in height or type, so a hall can shift to test a road widening or disappear to test a yard extension. The scene will not show what happens to the structure, the services or the planning status. Treat the move as a massing question, label the version, and keep the checked drawing as the record of what is actually proposed. That separation keeps the review honest and the drawing authoritative.
FAQ-3 Is the scene a measured record of the site?
No. It is a context model built from map and satellite data, with estimated heights and inferred types. Use it to discuss setting, massing and relationships, and use a survey or a checked drawing for anything measured, registered or built. The two sit well together when each is labelled, and badly when the model is presented as something it is not. One line on the slide about the source is enough to keep that clear.
FAQ-4 What arrives in the exported file?
A GLB carrying the site context: terrain, water, vegetation, the buildings you kept or edited, and any volumes you added. It does not carry process equipment or operational data. Open it in the receiving tool before a meeting relies on it, and note the extent and the corrections in the handover. If the next team expects a full plant model, correct that expectation in writing rather than at the start of the next meeting.
See how a base scene moves into a GLB workflow
Content and technical notes
This article was prepared by the GenAnywhere team with AI-assisted drafting and human review.
Product features, formats, and availability change as the platform evolves; refer to the official GenAnywhere website for current details.
For technical questions or corrections, contact support@genanywhere.com.
Last reviewed: 2026-11-13.