
Can GenAnywhere model construction cranes? What it needs
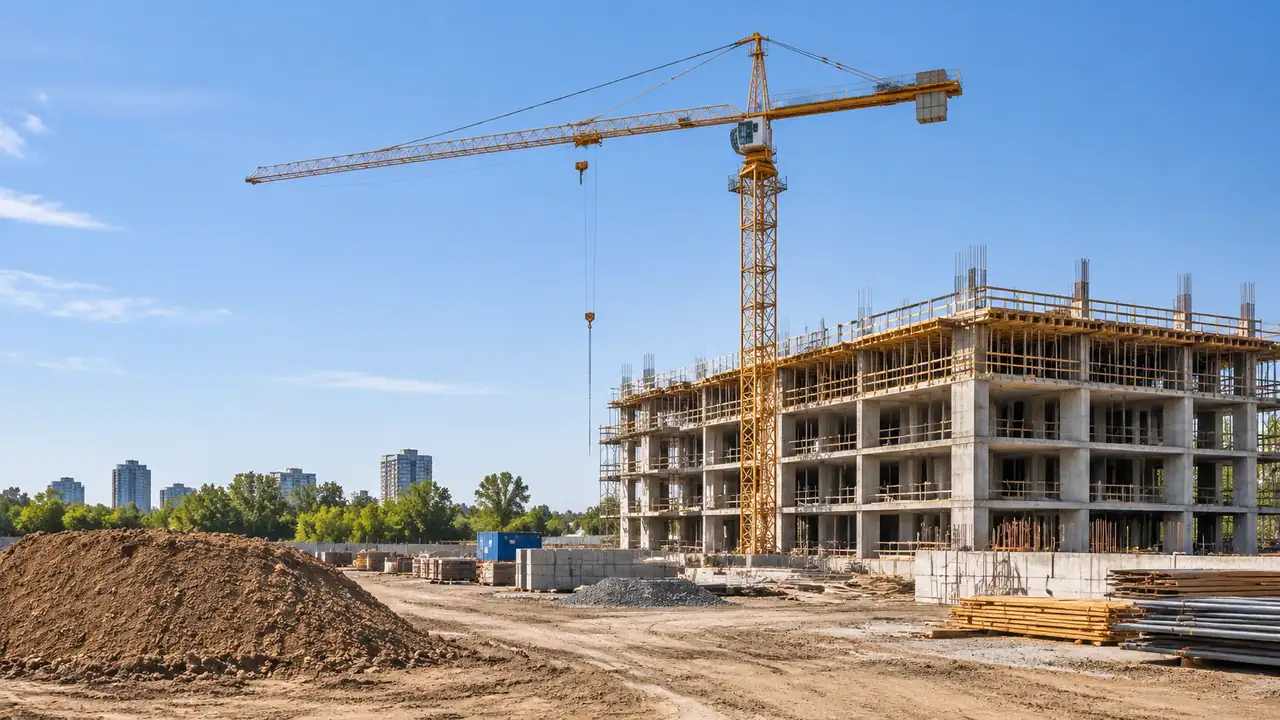
No. The crane is equipment, and often temporary equipment. What the scene gives you is the ground it stands on and the buildings it works beside.
No, it does not model cranes. GenAnywhere generates the site where a crane will work: the ground, the existing buildings, the vegetation and the water in the way. Tower cranes, mobile cranes, their jibs, counterweights and bases are equipment assets, and a construction crane is usually a temporary one, so its geometry belongs to a lift plan or a plant model rather than to a site map. What the platform provides is the setting that makes those assets readable.
1 What a crane model is, and who supplies it
1.1 Equipment and temporary works
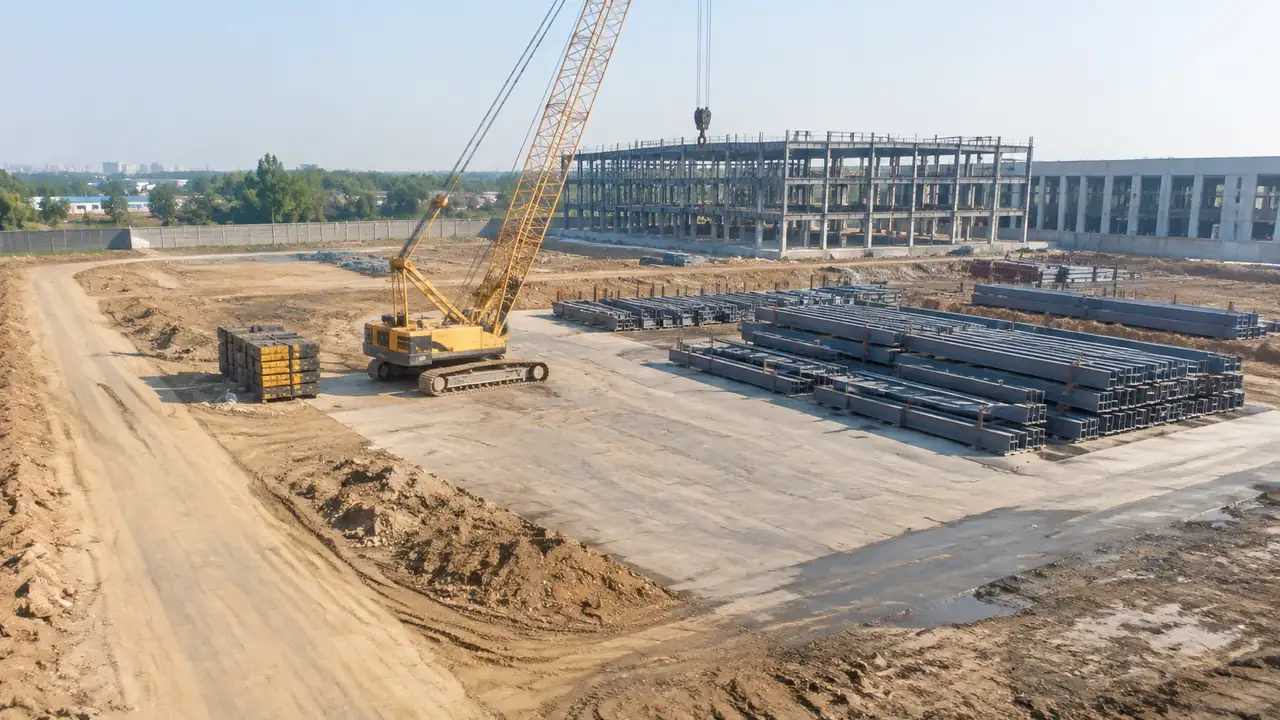
A crane is a machine with a load chart, a configuration and a sequence of erections and dismantles. Standards bodies such as ISO publish classification and design material for cranes, which tells you how much engineering sits behind a jib. None of that can be inferred from map data. The machine comes from the manufacturer, the plant hire file or the temporary works model, and it is placed against the site rather than generated from it. A machine that arrives with its own load chart does not need to be invented, and inventing it would be worse than useless.
1.2 What the scene holds instead
The scene holds the ground the crane stands on, the excavation that changes it, and the buildings it will work beside. It also holds the buildings that are going up, as masses with a footprint and a height, which is enough to show where a frame will sit and how tall it will get. That is the useful half of the picture. The other half is a machine, and machines come from elsewhere. Splitting the two makes it possible to reuse the site across several plant studies without regenerating anything.
2 Site facts a crane conversation needs
2.1 Ground and levels around the base
The terrain shows whether the site is flat, terraced or falling away, and where a bank sits relative to the footprint. Those are the opening questions a temporary works engineer asks, along with the ground conditions the scene cannot see. The scene cannot tell you what the ground is made of, and it does not pretend to. It can tell you that the west side of the plot drops two metres to a road, which changes the conversation about a base. Read the terrain from two directions before you decide the plot is flat, because a single view flatters a slope.
2.2 Neighbours and the space between them
Existing buildings around the plot are generated at their mapped height, and the gaps between them are visible as gaps. That is the context for any question about where a machine can stand or swing. The scene does not measure those gaps for you, and it does not check a radius against them. It does show that the space is there, or that it is not, which is often the point a sketch misses. A crane that fits on the drawing and not on the ground is a common story, and it usually starts with a missing neighbour.
3 Building a scene for a crane discussion
3.1 The frame under construction
A building that is half built is awkward for any map-based scene, because the imagery shows either the hole or the finished block. Generate the site, then edit the mass to the height you expect at the moment being discussed. Replace a demolished neighbour and a new frame in the same pass. The mass will not show floors, columns or slabs, so describe it as an envelope. That description is accurate and prevents anyone reading structure into a box. If the phase matters, put the date of the phase in the scene name so the mass is not read as the finished building.
3.2 Extent and layers
Frame wide enough to include the crane's working area and the buildings it serves, then stop before the frame fills with buildings nobody will discuss. Layers help here: hide the vegetation to see the ground, hide the completed blocks to see the plot. A construction scene is usually read from above and from one corner, so choose both before the meeting. A view from street level is also worth having when the subject is a jib over a pavement. Keep the four views named after what they show, not after the camera position, so anyone can find them again.
4 Limits worth stating out loud
4.1 No lifting, bearing or clearance checks
The platform does not check lifting capacity, radius, ground bearing, wind limits or clearance to a neighbour's roof. It has no idea what the crane will lift or how it will be configured. Those questions belong to a lift plan and to the engineer who signs it. Saying this early keeps a massing scene from being treated as a temporary works deliverable, which is a mistake that costs more than it looks. If someone asks for a radius check, the answer is a lift plan and a named engineer, not a wider view.
4.2 Imagery date and temporary works
Temporary works come and go faster than any imagery cycle. A crane base, a hardstanding or a hoarding may be there in reality and absent in the scene, or the reverse. Check the imagery date and say it. If the scene is being used to discuss a period of works, note which week or phase it represents, because a site at the start of a frame is a different site from one at the end of it. Two scenes for two phases are easier to compare than one scene with a confused date.
5 The overlay workflow
5.1 Adding the crane downstream
Export the scene as a GLB, open it in the tool that holds the plant model, and place the crane against the ground you generated. The platform overview covers what the export contains. Once the machine is in place, the picture supports a conversation about standing positions, access and the order of work. Keep the crane in its own collection or layer in the host tool, so it can be hidden when the conversation turns back to the buildings. The scene does not change when the crane moves; the crane is a layer on top of it, and that separation is the point.
5.2 Checks when the crane arrives
When the asset lands in the scene, check its scale against a door or a storey height, then check whether its base sits on the terrain or floats above it. A crane that hovers by half a metre undermines every other judgement in the picture. Check the orientation too, since a jib pointing the wrong way changes how the scene reads. Fix these in the host tool and note the fix for the next person. A short import log, three lines at most, saves the same work being repeated on the next export.
Open the GenAnywhere app and frame a construction site
6 Handing over to the temporary works team
6.1 Export and naming
Name the exported file after the site and the phase, not after the crane. A temporary works team will receive several versions over a project, and the ones that carry a phase in the name are the ones that get used. Keep the extent identical between versions so the files can be compared. If the extent changes, say why in the note, because an unexplained change of frame looks like a mistake. Keep one folder per site rather than one per phase, and the versions stay together.
6.2 Notes on ground and known structures
Write down what the scene knows and what it does not: the ground shape, the buildings included, the ones edited, and the date of the source. Add anything the team must check for itself, such as buried services or made ground. That list is short and it saves a meeting. It also protects the scene from being blamed for a condition it was never able to see. Made ground and buried services are the usual examples, and both are worth a line even when nothing is known beyond the uncertainty.
6.3 When the model has to come from elsewhere
If the review needs a crane at a specific configuration, a lift sequence or a set of positions over time, the model and the sequence come from the plant or temporary works team. The platform's contribution is the ground and the surrounding buildings, exported once and reused across those studies. Recognize that division early and the workflow is simple. Fight it and you will spend a week trying to make a site model into a machine. The site is the part that takes time to build and the part that everyone shares; the machine is the part that changes with each option.
7 FAQ
FAQ-1 Does GenAnywhere generate tower cranes?
No. Cranes are equipment, and the platform generates the site: terrain, water, vegetation and building masses. A crane model comes from a manufacturer file, a plant library or a temporary works model, and it is placed against the generated ground in a downstream tool. The scene gives that model a setting and a scale reference. It also gives the review a common view, which matters when the people discussing the lift do not share a screen.
FAQ-2 Can I show a crane on the site anyway?
Yes, by exporting the scene and adding the crane asset in the receiving application. That is the normal workflow, and it produces a picture that is clear about which parts came from the map and which came from the project. Keep the crane as a separate object so it can be moved or removed without touching the site. Label the object with its configuration and the date of the plant file, since two cranes of the same type can behave very differently.
FAQ-3 What can the scene tell me about crane positions?
It shows the ground, the levels around the base, the existing buildings and the space between them. It does not measure radii or check capacity, bearing pressure or clearance. Use it to frame the question and to show the constraint, then take the numbers to the lift plan and the engineer who owns it. That division is normal on construction projects and nobody expects a site map to do the engineering.
FAQ-4 Is the half-built frame included?
Not as built geometry. The imagery shows the site at one moment, so a frame under construction usually appears as a hole, a slab, or a finished block. Edit the mass to the height for the phase you are discussing and describe it as an envelope. For floors, columns and slab edges, use the structural model. Keeping the envelope and the frame apart also makes it clear which parts of a picture will change as the building rises.
See how a construction site moves into a modelling workflow
Content and technical notes
This article was prepared by the GenAnywhere team with AI-assisted drafting and human review.
Product features, formats, and availability change as the platform evolves; refer to the official GenAnywhere website for current details.
For technical questions or corrections, contact support@genanywhere.com.
Last reviewed: 2026-11-13.