
Virtual production stage planning in Busan, with GenAnywhere
How exterior context helps a stage project before the interior is designed.
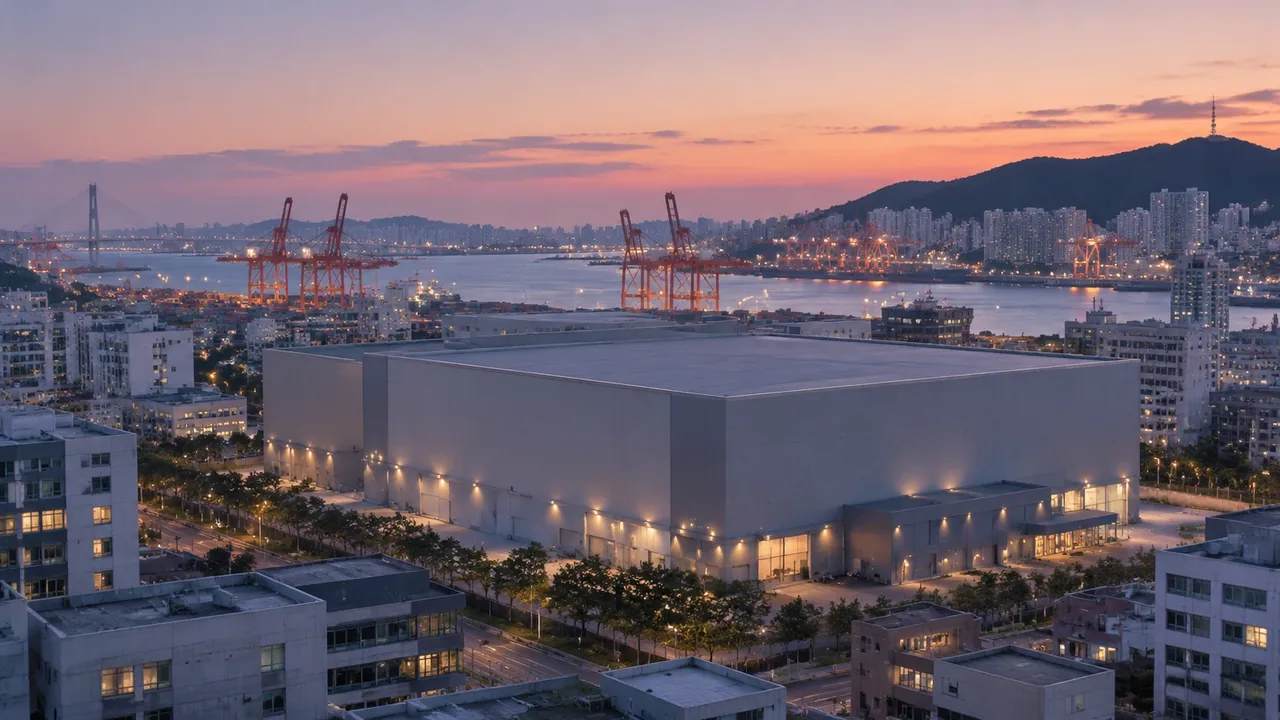
A virtual production stage is a building with unusual requirements: a large clear volume, controlled access, and a surrounding district that appears in the work. Planners and production teams need to see how the stage sits in Busan's urban fabric before the interior is designed. A site model gives them that exterior context in one shared scene, so the building and its setting are discussed together.
1 What a stage needs from a site
1.1 The building envelope and its neighbors
A virtual production stage needs height, span, and a clear floor. Those requirements shape the building envelope, and the envelope shapes what the neighbors see. A volume that works inside the stage may present a long blank wall to the street or rise above the surrounding roofline in a way that draws comment.
Looking at the envelope in context early gives the project a chance to adjust before the design hardens. The question is not whether the stage is attractive. It is whether the building fits the block, the access, and the expectations of the district.
1.2 Exterior context for shot planning
Productions often need views of the city beyond the stage. A scene that includes the surrounding streets, rooftops, and water helps the art department plan how a shot would extend beyond the LED volume. The model is not a camera plan, but it shows what is out there and how the stage relates to it.
For a project in a port city, the relationship to the harbor, bridges, and industrial edges is part of the appeal. A context model can show those relationships and help the team decide which exterior views are worth developing.
2 Build the district around the stage
2.1 Start from map data
GenAnywhere generates an editable site model from an area drawn on the map. Buildings, terrain, water, and vegetation come in as separate layers. For a stage project, the surrounding blocks matter as much as the site itself, because they define the approach, the skyline, and the views a production might use.
The base model is a starting point. Landmark structures and recent construction may be simplified or missing, so the team should correct the elements that will appear in reviews or shot planning. A short list of corrections is easier to maintain than a full survey.
The site selection itself deserves a scene. Comparing two candidate parcels in the same file shows how each one meets the street, the water, and the nearest tall buildings. That comparison can happen before a lease is signed, when the project still has room to move.
2.2 Add the buildings that frame the site
Some neighbors matter more than others. A tall building that blocks the afternoon light, a low warehouse that opens a view, or a bridge that frames an approach can all affect how the stage is perceived. Identify those structures and make sure they are represented before the initial review.
The same logic applies to open space. A plaza, a wide road, or a waterfront edge changes the way a large building sits. Adding those areas to the scene helps the team see where the stage would be exposed and where it would be sheltered.
3 Test stage and support layouts
3.1 Place the volume and support spaces as blocks
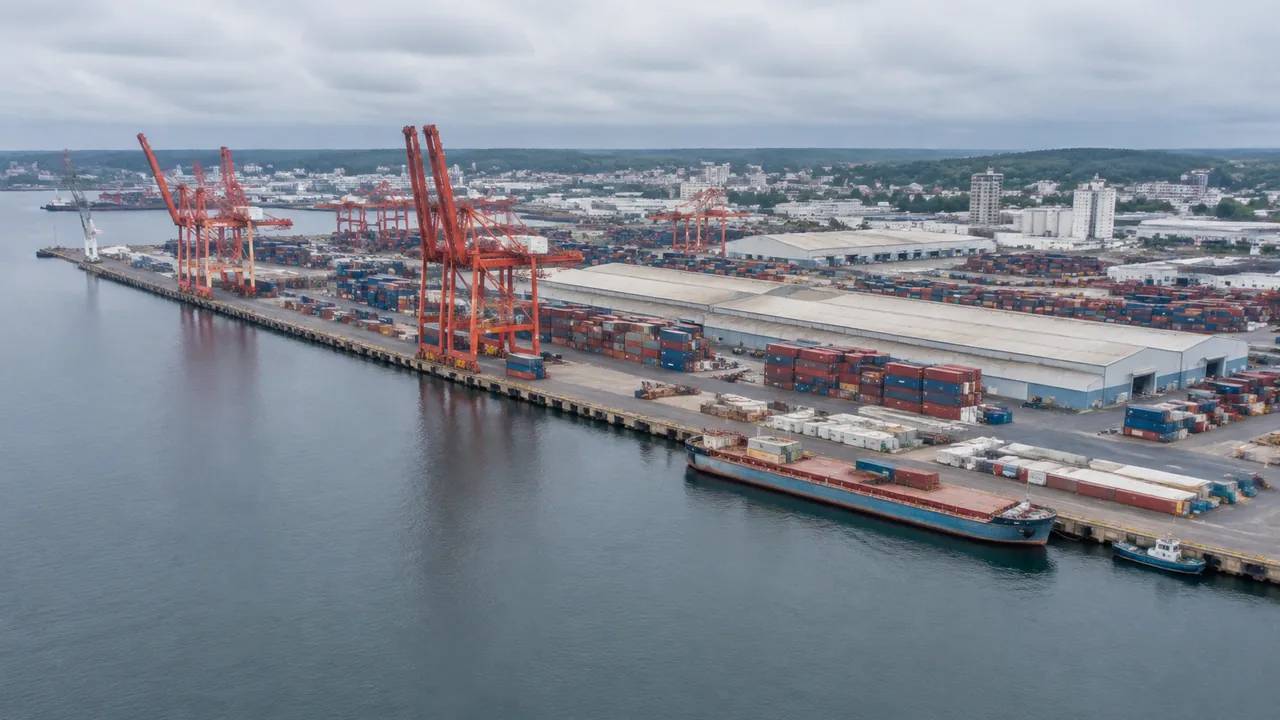
A stage is more than one room. It brings shops, storage, offices, parking, and loading space, and those functions compete for the same site. Representing each as a block lets the team test how they fit around the main volume without waiting for architectural drawings.
The blockout also shows the trade-offs. A larger stage may push support space to a less convenient corner, and a generous loading yard may reduce the room available for parking. Seeing those choices in plan and in view helps the project explain them.
3.2 Check access and service routes
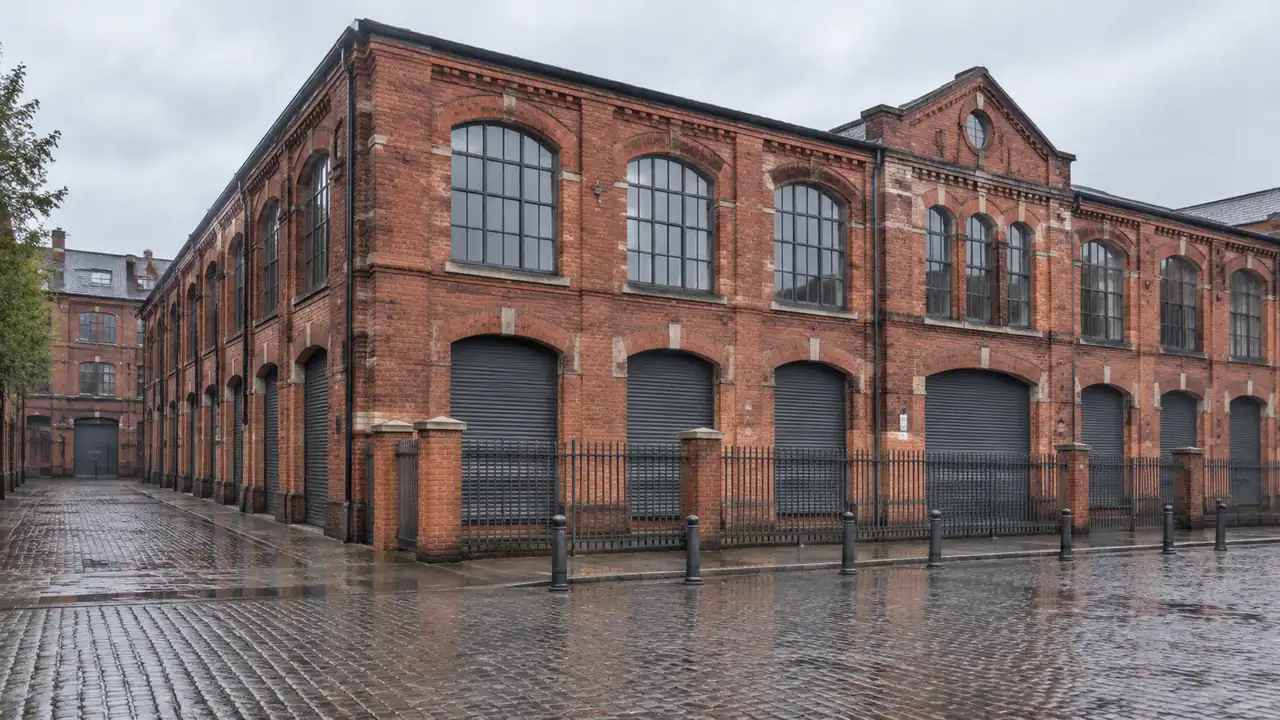
Trucks, generators, and crew vehicles need to reach the stage without crossing the path of the public. Tracing those routes in the model shows where they conflict with sidewalks, entrances, or neighboring businesses. A route that looks fine on a site plan may pass directly under a window or through a busy corner.
Service access is often the detail that decides whether a stage works in a dense district. Test a few arrangements, including a shared yard or a one-way loop, and compare how each one affects the street.
4 Share one scene with the production team
4.1 Keep art, engineering, and operations aligned
The people who design the stage, the people who run it, and the people who plan the surrounding development often work from different drawings. A shared scene gives them a common reference. An operations lead can point to the loading route, an engineer can note the height limit, and an art director can ask about a view.
The scene does not resolve those conversations. It puts them in the same place, which reduces the chance that a constraint discovered late becomes a redesign.
A short weekly review helps. Open the scene, walk the current version, and note what changed since the last pass. Those notes become the record that a new team member can read before touching the model.
4.2 Move from blockout to engine-ready export
When the layout is settled, export the scene as GLB and bring it into the tools the production team uses, including game engines and real-time renderers. The geometry can serve as a base for set planning or as context for a virtual location. The receiving team decides how much detail to add.
The Khronos Group maintains the glTF specification behind GLB, which is useful when a partner asks what the file contains. For a production team, the practical point is simpler: the scene can move into the environment they already use.
5 What the site model does not cover
5.1 Rigging, power, and acoustics
A stage's technical systems are outside the scope of a site model. Rigging loads, power capacity, cooling, and acoustic isolation require engineering work that a massing scene cannot provide. Those systems also drive the building envelope, so the model should be updated when the design team settles them.
Acoustics deserve early attention in a dense district. A stage that produces sound at night may affect neighbors, and the site model can show how close the nearest homes or hotels are. It cannot predict sound levels.
5.2 Permits and landlord requirements
Land use, building permits, and lease conditions sit with the city and the property owner. A model can support those conversations by showing the project in context, but it does not establish what is allowed. Check the zoning and the lease before committing to a layout that depends on an outdoor yard or a shared access route. A short call with the planning department early in the process can save a redrawn layout later.
6 Plan the initial review
6.1 Fix the camera positions
Choose a small set of views and keep them across versions. A view from the main approach, a view from the nearest tall building, and a view along the service route cover most of the questions. Fixed cameras make it possible to compare options without the distraction of a different angle.
6.2 Build a blockout before a look
Resist the urge to add materials and detail before the layout is settled. A clean blockout makes the size and arrangement easier to read, and it keeps the conversation on the decisions that still matter. Detail can come later, when the volume and access are fixed.
6.3 Keep a versioned baseline
Save each review version with a date and a short note about what changed. When the design moves, the older scenes remain available for comparison. That record is useful when a partner asks why a loading yard moved or when a permit drawing needs to match the version that was discussed.
To test a stage layout in a district you know, open the GenAnywhere app and model the surrounding blocks before placing the stage volume. The platform workflow overview explains how a scene moves from map selection to export.
7 FAQ
FAQ-1 Can the model show the LED volume at full size?
Yes, the main stage volume can be represented at the height and footprint the project expects. That helps the team see how the building sits against its neighbors and how much of the site the volume consumes. The model does not include rigging, screens, or interior systems. Use it for exterior massing and site planning, then turn to the technical drawings for the stage itself.
FAQ-2 How does the scene help with exterior shots?
It gives the art department a view of the real surroundings: rooftops, streets, water, and landmarks. A production can see what lies beyond the stage and decide which directions are worth developing. The scene is not a camera test, and it does not replace a location scout. It helps the team ask better questions before anyone travels to the site.
FAQ-3 Can the art department work in the same file?
They can work from an exported copy in their own software. Keeping the planning scene separate from the production scene avoids accidental changes and keeps the site model stable for reviews. Agree on which version is current and note the date of the export. If the design changes, issue a new version rather than editing the old one in place.
FAQ-4 Does this replace a stage technical drawing?
No. A site model shows the building in its district at a massing level. Technical drawings define the structure, systems, and performance the stage needs. The two serve different purposes, and a project needs both. Use the model to discuss siting and context, and use the drawings to build and operate the facility.
Content and technical notes
This article was prepared by the GenAnywhere team with AI-assisted drafting and human review.
Product features, formats, and availability change as the platform evolves; refer to the official GenAnywhere website for current details.
For technical questions or corrections, contact support@genanywhere.com.
Last reviewed: 2026-11-12.