
Virtual production stages: why start from a 3D site, GenAnywhere
How a site model helps a production team test a stage before the build
A virtual production stage is usually discussed as an interior: the LED wall, the tracking system, the lighting rig. The building around it and the land around the building decide whether the stage can work at all. A 3D site model gives the production team a way to study that outer layer before a lease is signed.
1 The site is part of the stage
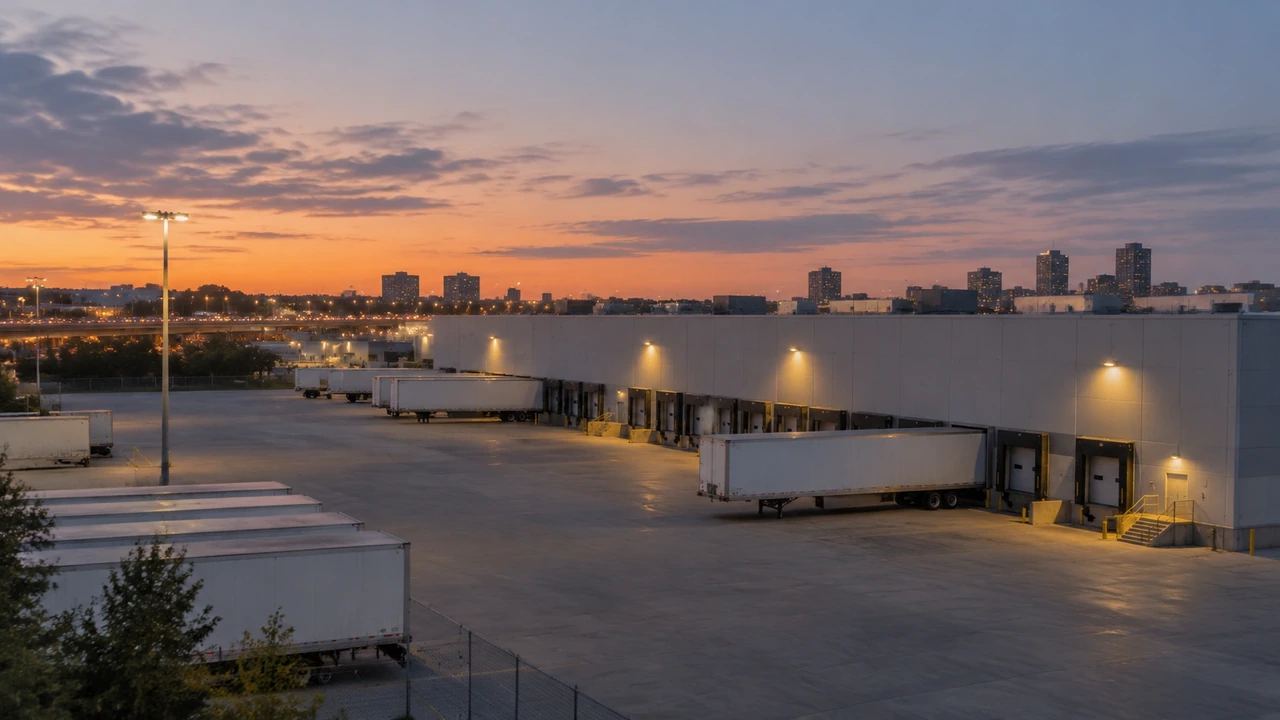
A stage is a room with a very particular set of demands. It needs volume, access, power, and a quiet enough surroundings for sound work. Those conditions come from the site, not from the equipment package.
1.1 What a stage depends on outside its walls
Trucks need a turning radius and a place to wait. Generators need a location that does not sit under a neighbor's window. Crews need parking, and set pieces need a path from the loading door to the stage floor. A site that fails on any of these points can cost more to fix than the rent saves.
It is also worth checking how the site behaves across a full day. Morning sun on one side of a building and afternoon shade on the other can change where crew trucks park and where a generator can sit without overheating.
1.2 Why a plan drawing is not enough
A floor plan shows the building outline but not the ground around it. It rarely shows the slope of the yard, the height of the neighboring buildings, or the tree line that blocks a morning shot. A 3D view brings those conditions into the same conversation as the stage layout.
2 Planning the building envelope
The building envelope sets the limits for everything inside. Height, column spacing, floor loading, and door size are the usual starting points for a technical scout.
2.1 Ceiling height and stage volume
A low roof can rule out a large LED volume before the creative team sees the space. A model built from map and satellite data cannot measure the interior, but it can show the building's footprint and estimated height in relation to its neighbors. That helps a scout decide which buildings deserve a site visit.
2.2 Load-in, parking, and power
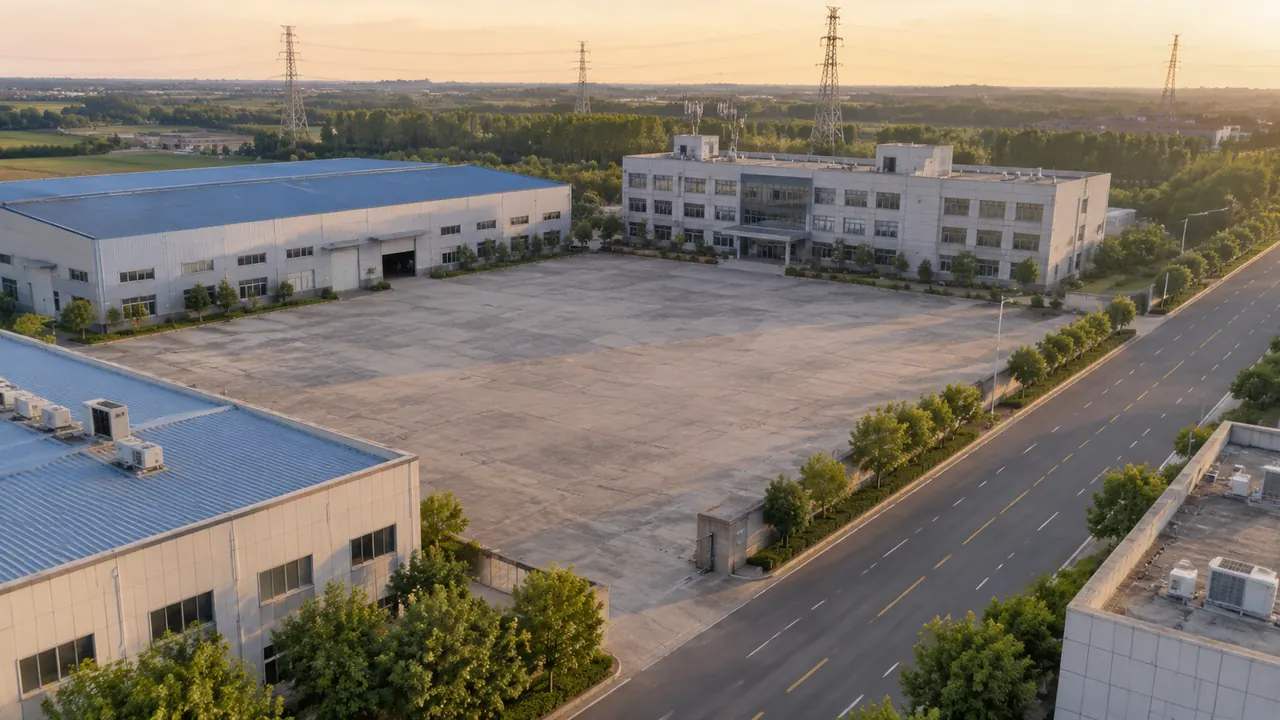
The yard is where a production day begins. A model can show how a truck would enter, where it would turn, and how much space remains for parking. It can also show where a generator compound might sit relative to the stage door and the property line.
A simple turning test is worth the effort. Draw the path a long trailer would take from the street to the loading bay and look for a tight corner, a low branch, or a gate that is narrower than it appears. Those small obstacles cause delays on the day that matters.
3 Building a site model for previs
Previs usually starts with the shot, not the site. A site model lets the team start with the place and fit the shot into it, which is closer to how a location shoot actually works.
3.1 What the model includes
GenAnywhere builds an editable 3D site model from an area selected on a map, using satellite and map data. It identifies building footprints, estimates heights, infers building types, and reads surrounding vegetation. Terrain, water, buildings, and vegetation are separate layers, so a team can keep the context it needs and hide the rest.
The model can be previewed in the browser and exported as GLB for 3D, BIM, GIS, or game engine workflows. A production team can bring that file into a real-time engine and use it as a blockout for camera tests. The model is a planning aid, not a survey product, and it does not carry survey coordinates.
3.2 Testing camera and set positions
Place a simple camera at eye height and another at crane height, then look toward the stage door and away from it. The exercise shows what the audience would see if the stage opened to the outside. It also shows where a neighboring wall or tree line would cut the frame.
A production can test two building options in the same scene. One may offer a larger yard but a lower roof, while another offers height with a tight load-in. Seeing both in context makes the trade-off easier to explain to a producer who is watching the budget.
4 Site selection for a temporary stage
4.1 Warehouse versus purpose-built
An existing warehouse is often the faster path, but it comes with columns, a fixed roof, and neighbors who were there before the production. A purpose-built stage offers more control and a longer approval process. A site model helps compare the two without pretending the choice is simple.
The model also shows what surrounds each option. A warehouse beside a rail line may have the volume but not the quiet. A site at the edge of town may have the quiet but not the crew parking. Those are the details that decide a lease.
It also helps to look at the site in the season when the production will shoot. Bare trees in winter open a view that summer foliage would hide, and a wet spring can turn a gravel yard into a problem. A model cannot forecast weather, but it can show the vegetation and ground that will respond to it.
4.2 Neighbors, noise, and access
A production brings trucks, lights, and people at hours that a quiet industrial park may not expect. A model that shows nearby homes, schools, and businesses helps the team anticipate the conversation. It can also show which access road avoids a residential street.
5 Handing context to the creative team
5.1 Export for real-time engines
A GLB file can move into Unreal, Unity, Blender, or another real-time tool. The creative team can then place cameras, test lenses, and sketch set pieces against the actual surroundings. Khronos publishes the glTF format overview that explains how that exchange works.
The file is a starting point, not a finished environment. Artists will still add materials, lighting, and detail. What the site model provides is the correct arrangement of buildings, ground, and vegetation, which is the part that is hardest to invent.
5.2 What to keep in the scene
Keep the buildings that affect sight lines and the ground that affects camera height. Remove context that adds weight without changing the shot. A lean scene opens faster and is easier to share with a remote collaborator.
A short readme with the imagery date and the layer names prevents confusion later. It also tells the artists which parts of the scene are estimated and which are drawn from the source data.
Name layers clearly before export. A layer called buildings or terrain is easier to manage than a list of unnamed objects. The production team will thank you when the scene arrives.
6 Making the decision with fewer surprises
6.1 When a model helps
A model helps at the point where the team is comparing two or three sites and needs to talk about access, volume, and surroundings. It is also useful for a location pitch, where a producer needs to understand a place without flying there.
GenAnywhere fits that stage because the scene comes from a map selection and opens in a browser. A scout can review the layers with a director and export a file for the art department in the same session. It is not a substitute for a technical scout inside the building.
The model also gives the production a record of why a site was rejected. That record is useful when a similar building comes up for another project and the team has forgotten the details of the earlier search.
6.2 When a specialist is needed
Bring in a stage engineer for structural capacity, HVAC, power, and fire review. Bring in a sound specialist for acoustic isolation, and a tracking specialist for the LED volume itself. The site model can frame their questions but cannot answer them.
A short walk-through with each specialist is usually enough to confirm which parts of the model are useful and which need to be replaced with measured drawings.
6.3 A next step
Pick one candidate building and model the surrounding block. Open GenAnywhere, select the area, and review the workflow before the technical scout arrives.
7 FAQ
FAQ-1 Can GenAnywhere design an LED volume?
No. It builds a site model, not a stage design. LED wall geometry, tracking, camera sync, and lighting require specialist design and testing. The model helps the team understand the building and its surroundings before those specialists begin their work, and it keeps the site conversation separate from the equipment conversation.
FAQ-2 Does the model include interior stage equipment?
No. The model is built from map and satellite data and represents the exterior scene, including building footprints and estimated heights. Interior equipment, rigging, and finishes are outside its scope. A technical scout and the building's own drawings are the right sources for those details, and they should be checked before any lease decision.
FAQ-3 What formats work with Unreal or Unity?
The platform exports a GLB file that can be imported into common real-time engines and 3D tools. Teams often use it as a blockout before adding materials and lighting. Check the current export options on the site, and test the file in your engine version before committing to a pipeline.
FAQ-4 Is the model suitable for a location pitch?
Yes, with a clear caveat. It gives a producer a sense of the site's shape, access, and surroundings without a site visit. It does not prove that a building meets stage requirements. Present it as a conversation starter, not a technical approval or a substitute for a scout visit on the ground.
Content and technical notes
This article was prepared by the GenAnywhere team with AI-assisted drafting and human review.
Product features, formats, and availability change as the platform evolves; refer to the official GenAnywhere website for current details.
For technical questions or corrections, contact support@genanywhere.com.
Last reviewed: 2026-11-07.