
Tank farm scenes: how GenAnywhere starts from a map
The map selection sets the ground and the surrounding buildings; the tanks arrive later as design assets.
A tank farm scene in GenAnywhere begins with an area taken from a map, not with a tank. The platform reads the imagery inside that area and builds editable terrain, water, vegetation and building masses. Everything that holds product or fire water sits outside that set, so the scene is the ground and the neighbourhood, and the farm itself is added later by the people who design it. That order is worth knowing before the opening meeting, because it decides what the scene can answer.
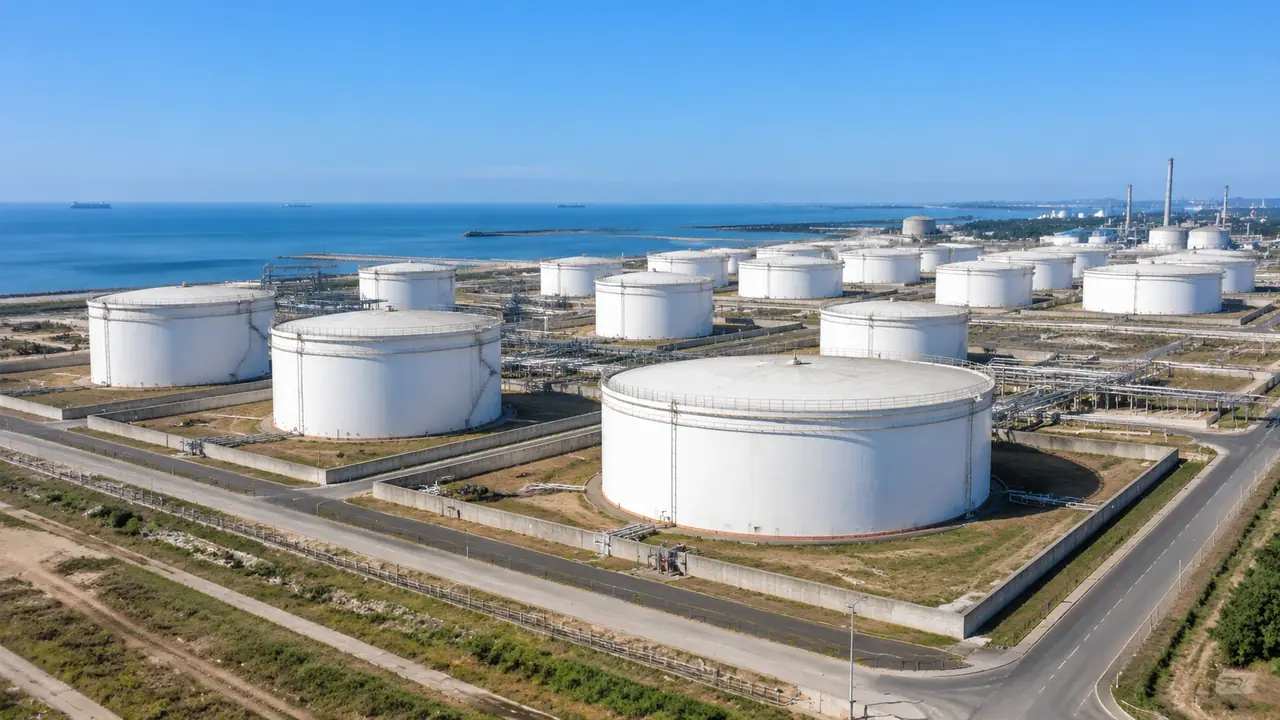
1 Why the map sets the start
1.1 One selection, one extent
The opening move is a rectangle or a traced boundary on the map, and that choice fixes the extent of everything that follows. Pick too little and the review has no context; pick too much and the site turns into a city. On a tank farm, the useful extent runs from the fence to the nearest watercourse and takes in the buildings that share the entrance. Sketch it once, then adjust after the preview shows what the edges missed, because one round of adjustment is normal.
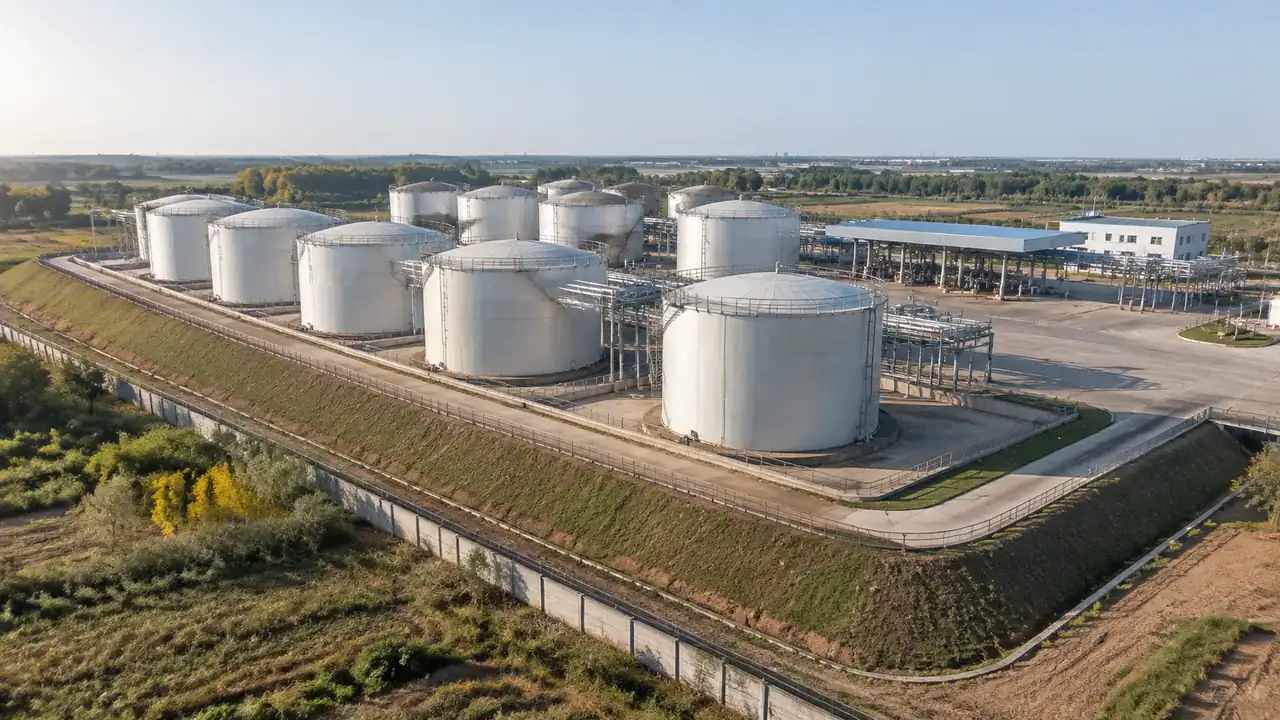
1.2 What the imagery already records
The imagery carries the date it was taken and the features that existed then, which is a smaller claim than it sounds. A tank built last year may be absent, while a demolished workshop can still stand in the pixels and cast a shadow. Treat the map as a dated record rather than a live view of the site. National mapping programmes document that habit openly, and the USGS publishes imagery with acquisition dates attached. Ask the operations team which structures changed recently and correct those before anyone reviews the scene.
2 What a generated tank farm site holds
2.1 Ground, water and planting
Terrain arrives as an editable surface, which matters on flat tank land where a small fall decides where water collects after rain. Water bodies appear where the imagery shows them, and vegetation arrives as vegetation rather than as a flat texture painted over the ground. All three can be edited, though most teams leave them alone and spend their attention on the buildings instead. The exception is ground that has been regraded or drained since the imagery date, where the older surface still shapes the discussion.
2.2 Buildings at the edge of the farm
Buildings are where the platform does its most visible work: footprints are traced, heights estimated and a type inferred from shape and setting. Around a tank farm those buildings are usually a control room, a workshop, a gatehouse and a few stores. They are rarely the purpose of the review, yet their height decides what a viewer sees from the entrance gate. Check them early, because a wrong roof line pulls attention away from the tanks, and a five metre error is simple now and awkward later.
3 Reading the farm in context
3.1 The parts the scene shows well
What the scene shows well is arrangement: how much open ground separates one tank group from a workshop, where the site meets a river, how a neighbour's roof sits behind the fence. Those relationships are awkward to explain on a plan and obvious the moment the view tilts. Reviewers who do not read drawings tend to grasp the site within a minute of walking it at eye level, then ask sharper questions about the parts that are missing. The questions that follow are usually better than the ones a plan produces.
3.2 The parts it cannot show
No scene of this kind shows a tank's internals, its roof type, its lining or its pipework, and none of that is generated. If the review needs those details, it needs the engineering model and the inspection record beside it. Say so at the start rather than waiting for the question to arrive from the back of the room. A viewer who knows what is missing spends the meeting on layout instead of on the gap, and naming the model that holds the rest keeps the conversation moving.
4 Where the tanks come from
4.1 Design models and libraries
Tank shells, roofs, stairs and nozzles come from the design side, usually as simplified masses for review or as detailed models for coordination. Asset libraries supply the same shapes faster when a review needs something in the right place rather than something correct. Either way the geometry is a design asset, with its own ownership, revision history and approval trail. Do not expect the site export to carry it, and do not ask the platform to invent it, since the platform documents buildings, terrain, water and vegetation.
4.2 Combining the two
The combination happens in a downstream tool: the site arrives as context, the tank model arrives as equipment, and someone places one against the other. That person needs to know the scale and origin of both files, or the tanks end up floating above the ground. Allow an hour for the initial combination and five minutes for every one after it. The opening attempt is where the surprises live, so write down the import settings that worked while the file is still open.
5 Starting a review at map scale
5.1 Wide, then close
Open with the whole site in view, then move toward the area under discussion. The wide view answers questions about neighbours, water and access; the close view answers questions about spacing between groups. Jumping straight to the close view produces arguments about equipment before anyone has agreed on the setting. Two minutes at map scale saves twenty at tank scale, and keeping the same viewpoint for the close pass makes the comparison honest.
5.2 Editing before you share
Any building you correct should be corrected before the scene leaves your hands, because the next person will treat the file as settled. Move, rotate, resize or retype a mass, then look at it from the entrance again to see what the change did. Edits are cheap at this stage and awkward after a handover, when nobody remembers which version was discussed. Keep a short list of what you changed and a screenshot of each, since the list travels further than the scene does.
6 Limits worth stating early
6.1 Compliance sits elsewhere
The scene does not check spacing, containment, fire separation or drainage, and no view of it can. Those questions need the applicable standard, the design data and a qualified reviewer who signs the answer. A picture can help a group discuss a layout without pretending to settle it. Keep the compliance argument in its own document with its own evidence, and if a reviewer asks for a number, say plainly that the scene does not produce one.
6.2 The imagery date again
Repeat the imagery date in the handover note, because it is the fact most likely to be forgotten and most likely to matter. Tank farms change in ways that are easy to see and easy to miss: one new tank, one raised wall, one removed shed. If the scene is a month old, say so, and the receiving team can decide how far to trust the edges. Silence on the date suggests a currency the file may not have, and that assumption is hard to correct afterwards.
6.3 What leaves the platform
A preview can be exported as a GLB for use in 3D, BIM, GIS or game engine workflows, and the file carries the generated site plus your edits. It does not carry tanks or engineering data, and a later export will not add them. The export licence is permanent and commercial, with limits on resale of raw files and on training models. The authorization statement sets out the terms in full, and it is worth reading once before a client asks.
Open the GenAnywhere app and set a tank farm scene
7 FAQ
FAQ-1 Does GenAnywhere generate storage tanks?
No. The generated content is the site: terrain, water, vegetation and building masses. Tanks, pipe racks and loading arms are equipment and come from a design model or an asset library. Teams combine the two downstream. Knowing this before a review prevents the usual disappointment, because the ground is the part that takes longest to rebuild in another tool, and it is the part the platform handles well.
FAQ-2 How large an area should I select?
Large enough to include the watercourse or neighbour the review will mention, and no larger. Most tank farm reviews work with the fence line plus a margin of a few hundred metres. A wider selection shows regional context but thins the detail where people are actually looking. Choose the extent for the question being asked, and export a second file later if another question needs more ground than the opening one did.
FAQ-3 Can I correct a building that has changed?
Yes. Building masses can be moved, rotated, resized and retyped after generation. A new workshop can be added as a mass and a demolished one removed. Correct the structures you know about and note the ones you cannot confirm. The scene is as current as the imagery plus your edits, and the handover note tells the next reader which of the two they are looking at.
FAQ-4 What should the handover note say?
Name the extent, the imagery date, the buildings you changed and the equipment that is not in the file. Add the tool you expect the receiving team to open it in, and the scale you checked on import. Four lines are usually enough. The note protects both sides: the sender is not claiming more than the file holds, and the receiver knows what to add before the meeting.
See how a tank farm site moves from map to review
Content and technical notes
This article was prepared by the GenAnywhere team with AI-assisted drafting and human review.
Product features, formats, and availability change as the platform evolves; refer to the official GenAnywhere website for current details.
For technical questions or corrections, contact support@genanywhere.com.
Last reviewed: 2026-11-13.