
SketchUp alternative for site models: where GenAnywhere fits
The base gets the site into the room; the design tool still draws the building. Here is where the line sits.
The search for a SketchUp alternative usually starts with the same frustration: drawing every neighbouring block by hand before the design can begin. GenAnywhere generates that context from a drawn map area and exports a general GLB, which SketchUp can import as geometry. The two tools do different jobs, and the workflow works when that difference is respected.
1 Two jobs in one scene
1.1 What does the design tool do?
A design tool draws the proposal: walls, roofs, openings, materials and the details that make a scheme legible. It is where decisions are authored, revised and eventually documented.
That work needs intent. Someone has to decide how a building meets the ground and how a façade is composed, and no generated base can make those choices. Keeping that boundary visible in the file is what stops a design review from becoming an argument about the site model.
1.2 What does the base do?
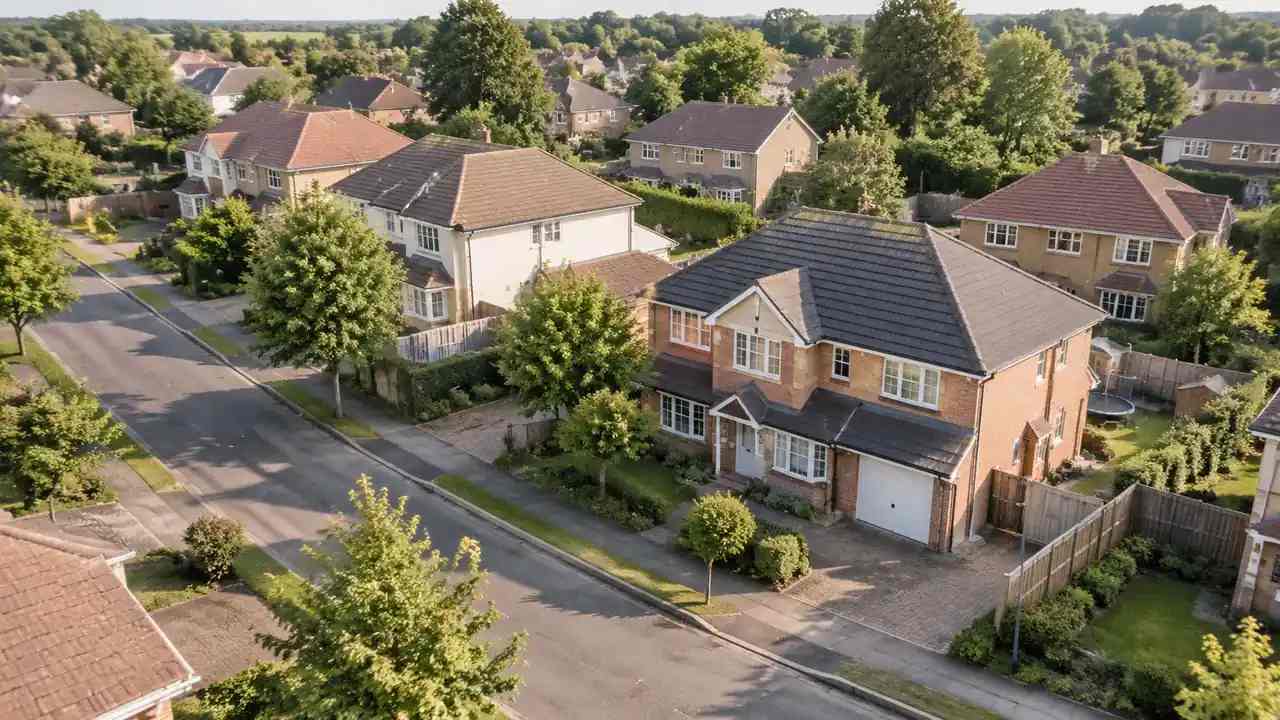
The base supplies the setting: the surrounding blocks, the street pattern, the ground profile and the vegetation. It is generated from map data rather than drawn, which is why it can cover a district without a modelling session.
Its value is that it arrives already arranged. A designer can open the scene and start from a place that resembles the site, instead of from an empty plane. A designer can check the neighbour's roof line before deciding where the new mass should sit, and that check takes seconds in a generated base.
2 What the base gives you
2.1 How does a site start?
GenAnywhere begins with an area drawn on a map. It identifies building footprints, estimates heights, infers types and reads the vegetation, then presents buildings, terrain, water and vegetation on separate layers.
The result is a working scene rather than a picture. A designer can orbit it, hide layers and use it to judge how a proposal will sit before drawing a single wall.
2.2 What can you change?
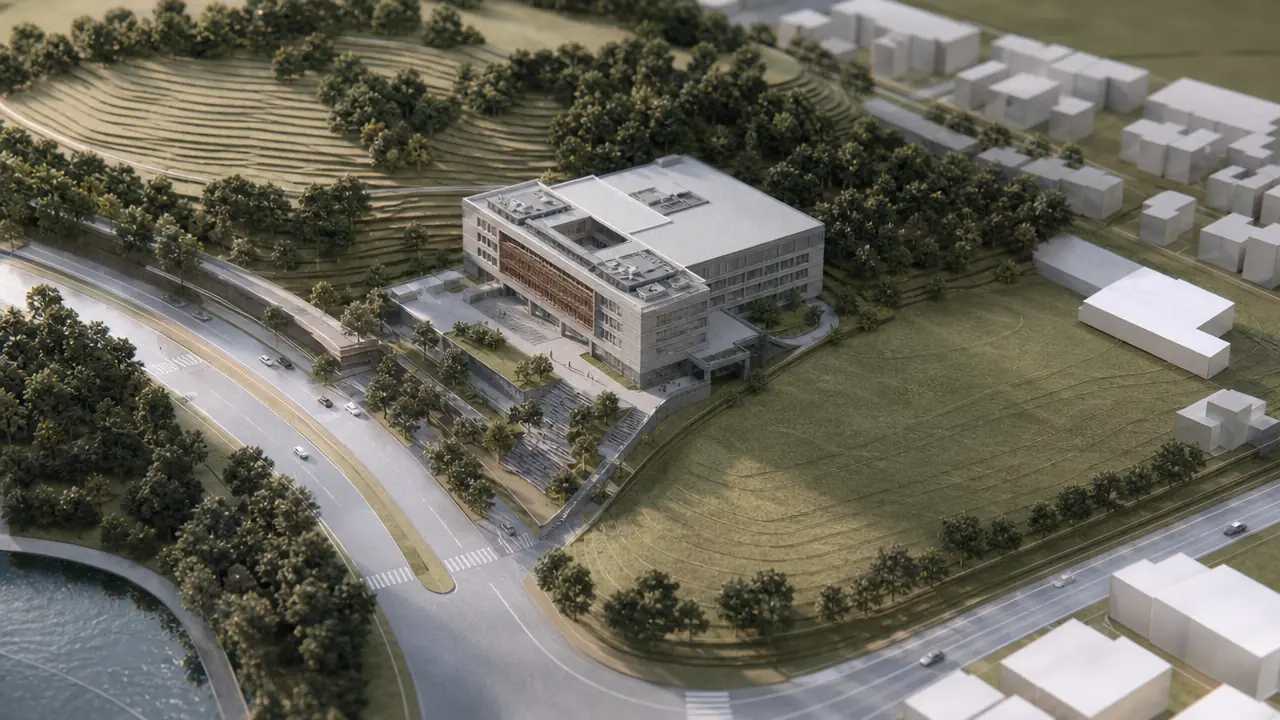
A building can be replaced, moved, rotated or given a new height or type. The ground stays where it is, and the vegetation can be hidden when the question is about the street edge.
Those edits let the team test a massing inside the base before committing to a design. The base is not the proposal, but it can hold a rough version of one while the argument is still open. A rough proposal inside the base is useful for a conversation and should not be presented as a design.
3 Where the design tool takes over
3.1 What happens to the base?
The base is imported as context and kept on its own layer or in its own group. The proposal is drawn beside it, not merged into it, so a reviewer can still tell what existed and what is proposed.
Keeping the two separate also makes revision easier. A new design iteration replaces the proposal, while the context stays as the record of the site. A layer name that says context and a date makes the separation obvious to anyone who opens the file later.
3.2 What stays manual?
Walls, floors, roofs, openings and materials stay manual, because they carry design intent. The base cannot decide them, and a generated mass is not a substitute for a drawn building.
The same applies to levels and sections. Those belong to the design model, where someone will maintain them through every revision. A generated mass can suggest where a building might sit; it cannot suggest how the building should be built.
4 Check the import
4.1 Units and scale
Check one known dimension after import. A door, a parking bay or a building frontage will show whether the scene arrived at the expected size.
A model that assumes metres and arrives in feet will look wrong by a factor of three, and the error is easy to miss in a perspective view. Test in plan as well as in three dimensions. A scene that looks right in perspective can still be wrong in plan, and the error is easier to spot when two walls fail to meet.
4.2 Materials and layers
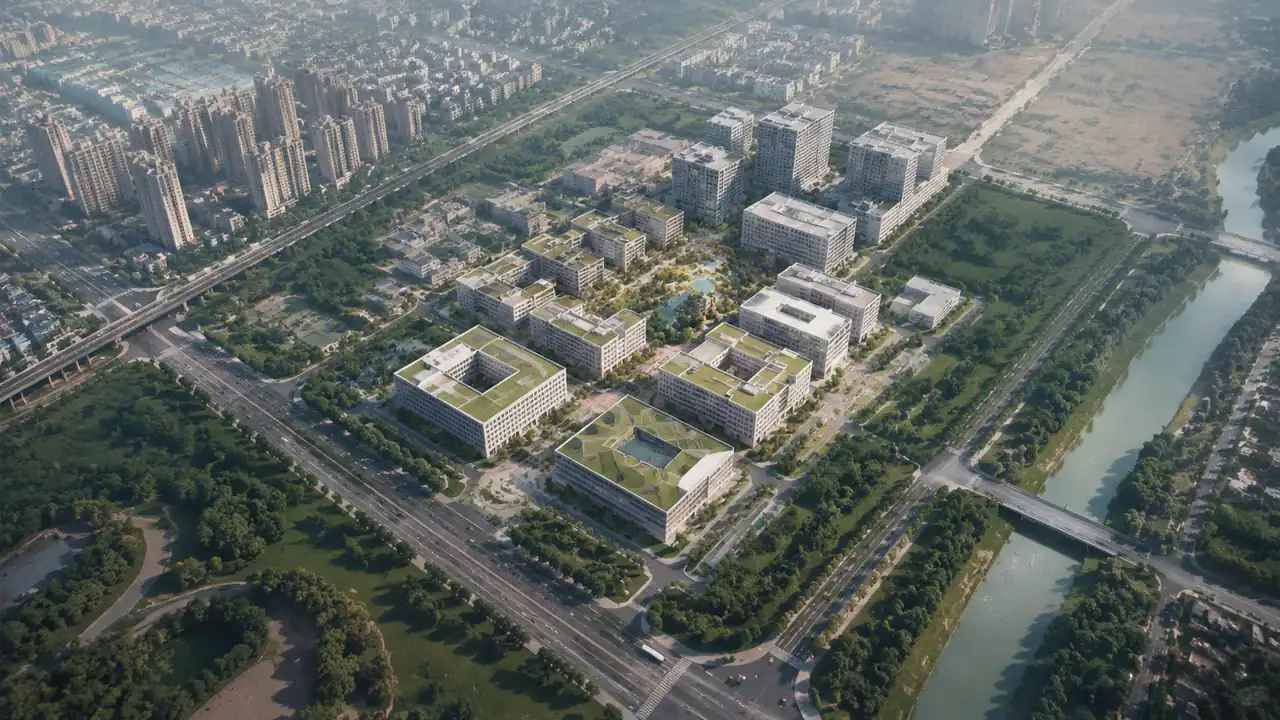
Check that the layers survived the export. A base that arrives as one merged object has lost the property that made it useful for review.
Check the materials as well. Texture may arrive at a different resolution, and a surface that looked sharp in the base may look soft after import. The Khronos glTF specification describes the container that carries both. If the materials arrive flat, that is a sign the export carried geometry without the texture that went with it.
5 Keep the record
5.1 What do you keep?
Keep the base with its imagery date, the area drawing and the note that says which source supplied which part. Those three items explain the scene to anyone who joins later.
Keep the imported version as well, if the design file has been edited around it. A future reader may need to know what the context looked like at the time of the decision. A note of one page is enough, provided it names the source, the date and the checker.
5.2 How do you avoid confusion?
Label the context layer with its date and keep the proposal on a separate layer. A scene where both are the same colour invites the room to treat the proposal as existing.
Name the files so the source is obvious. A file called context_2026-11 tells the next reader more than one called final_scene. A reader who can see which layer is context will ask a better question about the proposal.
6 Set expectations
6.1 When is this the wrong choice?
When the team needs authored elements, schedules or documentation. The base cannot supply those, and importing it into a design tool does not turn it into a BIM model.
When the site is simple and already drawn. A flat plot with a clear brief may need nothing more than a sketch, and the base would add a step without adding an answer. A team that needs schedules or documentation should start in the tool that produces them.
6.2 When is it right?
When the surrounding context matters and the design is still open. A site beside existing buildings, a district block or an infill plot are typical cases.
When the team wants to start from the real arrangement rather than an empty plane. The base gives that start without a survey or a flight. A team with no capture and no survey can still begin from the map base and refine later.
6.3 When do you stop?
Stop when the proposal has moved into detailed design and the context no longer changes the argument. At that point the base is background, and the design model carries the work.
Stop when the file becomes slow enough to discourage use. Split the scene or simplify the context before it stops being opened. A context scene that has become background can be reduced to the blocks the argument still needs. A base kept separate can be archived without losing the design that grew from it.
Draw the area in the GenAnywhere app and import the base into the design tool as context.
7 FAQ
FAQ-1 Is this a replacement for SketchUp?
No. It supplies site context that SketchUp does not generate on its own. The design work still happens in the modelling tool, where walls, roofs and materials are authored. The base shortens the setup and leaves the design decisions where they belong. That division keeps both files honest and the review shorter.
FAQ-2 Can the GLB be imported directly?
A general GLB can be imported by many modelling tools, and the receiving software applies its own conventions. Check the units, the scale and the layers after import. It is a working exchange file rather than a native project format. Record the result in the note, so the next import starts from a known baseline.
FAQ-3 Will the base slow down my model?
It can, if the context is detailed and the scene is large. Import just the area the design needs, hide layers that are not in use, and simplify the context where it is merely background. A lighter scene is opened more often. The aim is a scene that opens without waiting, not one that holds every object.
FAQ-4 What about materials and textures?
The base carries simple materials and texture where the source provides them. They are enough for context and not intended as a design finish. Replace them in the design model where appearance matters to the decision, and keep the base as the record of the setting. That keeps the record clear.
See how a map area becomes an editable site model in the GenAnywhere workflow.
Content and technical notes
This article was prepared by the GenAnywhere team with AI-assisted drafting and human review.
Product features, formats, and availability change as the platform evolves; refer to the official GenAnywhere website for current details.
For technical questions or corrections, contact support@genanywhere.com.
Last reviewed: 2026-11-06.