
VR location-based games: what should a venue team check, GenAnywhere
Five room conditions that decide whether a site plan survives contact with a headset.
A venue team should check five things before committing to a location-based VR game: clear floor space, ceiling height and what hangs above it, how players and staff move through the building, the safety questions the venue's own lead needs answered, and where the queue stands while a session runs. A site model helps the team see the room and the block around it in three dimensions, and it cannot answer a single one of those questions on its own.

1 Read the room before the build
1.1 What does the venue team already hold?
Most venues hold more than the game team expects: a lease plan, a fire strategy drawing, a services layout and a set of photographs from the last fit-out. Collect those before anyone models anything, and ask which drawing the operations team treats as current. A room that has been subdivided since the lease plan was drawn will cost a week if nobody checks.
Ask for the tenancy agreement too. Rules about noise, opening hours and signage sit in that document, and they shape a game design more than most studios assume.
1.2 Which parts of the building does the game touch?
Mark the play space, the marshalling area where players get briefed and fitted, the staff position, storage and the route between them. Those five zones carry most of the operational risk, and each has different requirements for lighting, clearance and supervision. A game that maps nothing but the play space leaves the rest of the visit to improvisation.
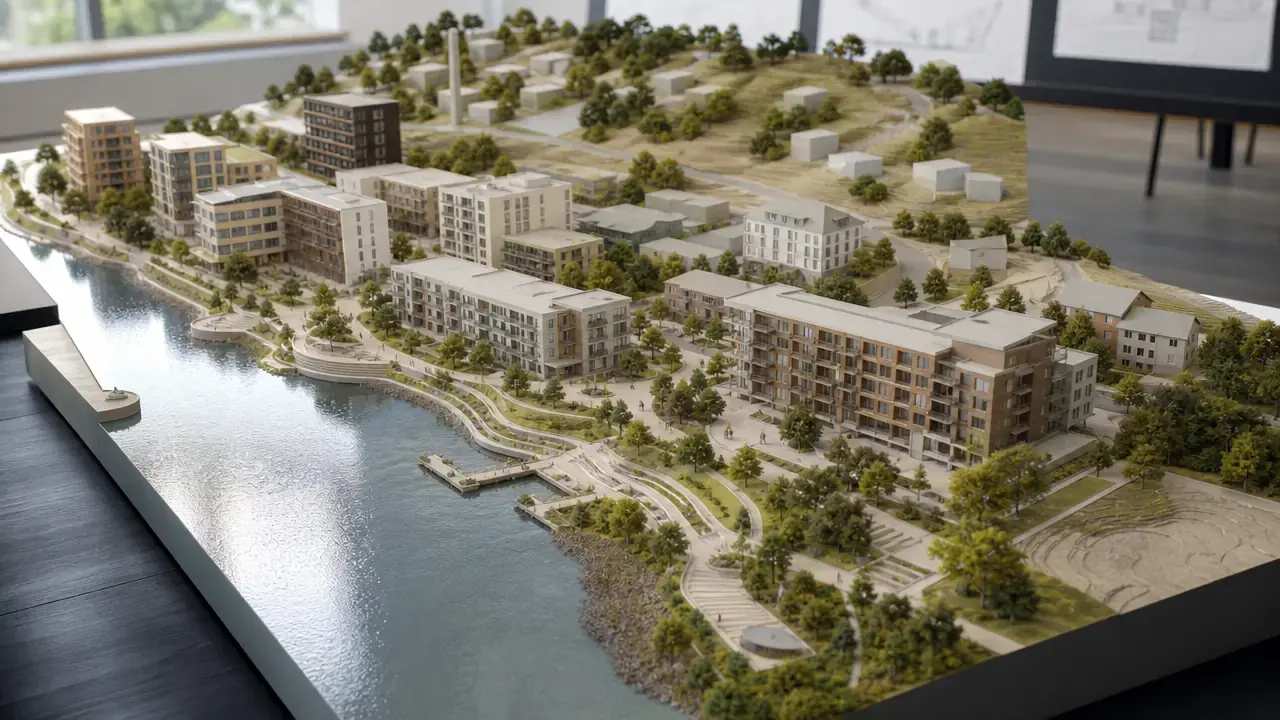
The street outside matters too. A generated site model of the surrounding block shows how visitors arrive, where a queue would spill and which neighbouring entrances share the pavement. GenAnywhere builds that context from mapped data as an editable scene, which is useful for an early conversation with a landlord.
2 Check clear floor space
2.1 How much room does one session need?
Start from the game design rather than from the room. A room-scale session needs a defined play boundary with a margin around it, and a free-roam session needs routes wide enough for players to pass without touching. Add the space a marshal needs to see everyone, then compare the total with what the room offers once furniture and fixed equipment are removed.
Count the usable space twice, once for the session and once for the briefing. Groups arrive together, and a briefing that happens in the play space eats the clearance the game was designed around.
2.2 Where does the fit get tight?
Columns, changes in floor level, radiator runs and door swings eat space that a plan makes look open. Walk the room with a tape and mark the obstructions on the drawing, because the play boundary has to sit inside the clear zone rather than around it. A fit that works on paper often loses a metre at the entrance.
Consider the route a wheelchair user would take. An accessible venue is a larger market, and a step at the door or a narrow turn at the briefing desk closes that market before the game is installed.
Check the floor surface as well. Polished concrete, carpet tiles and a slight slope all change how a player moves, and a survey of the room should note them before the game layout is fixed.
A site model generated from mapped data shows the building shell and the ground around it, which helps a fit conversation about where a play boundary could sit relative to the street. It does not show the room's columns, its floor level or its services, so the venue's own drawings still lead that decision.
3 Check ceiling height and what hangs above
3.1 What does height change for a headset session?
Height sets how much vertical movement a game can ask for, and it decides whether an overhead prop or a hanging sign is part of the design or a hazard. Tracked play volumes usually sit below the ceiling, and the gap between the two is where the interesting decisions live. A low ceiling pushes the design toward floor-level interaction and seated options.
3.2 What is already mounted overhead?
Ductwork, cable trays, sprinkler heads, lighting rigs and fire signage all occupy the space a game might want. Photograph the ceiling and note the height of each item, then check whether the game design needs clearance around any of them. The OpenXR overview from the Khronos Group describes how a runtime defines the tracking volume, which is a useful starting point when the play boundary has to fit under a structural beam.
Take a photograph of the floor at the same time. A raised access floor or a patch of sloping concrete changes how a play boundary is laid out, and both are easier to spot in a photograph than in a lease plan.
4 Check access and back of house
4.1 How do players arrive and leave?
Follow the visitor route from the street to the headset and back out again. A single narrow stair, a shared lift or a corridor used by other tenants will shape the session schedule more than the size of the play space. Group sizes that work in the room can still fail in the lobby.
Time the route at the busiest hour the venue expects. A two-minute walk becomes five when a neighbouring unit empties at the same time, and the schedule should be built on the slower number.
4.2 Where does the kit live between sessions?
Headsets, batteries, cleaning supplies and spare parts need a locked space close to the play area. A store two floors away turns a ten-minute turnaround into a logistical problem, and it puts staff out of sight of waiting players. Note the distance and the door widths before the equipment list is finalised.
Plan for charging as well. A bank of headsets draws power, and a venue that has to run extension leads across a public floor has created a trip hazard and a bottleneck at the same time.
5 Put safety questions to the venue's own lead
5.1 Which hazards belong on the review list?
Trips, overhead obstructions, glazing, hot surfaces, cable runs and the behaviour of players who cannot see the room all belong on the list. Add the emergency routes and the assembly point, then ask the venue's safety lead to walk the space with the game team. The review is theirs to run, and the game team's job is to describe what players will do.
Ask what the venue has already agreed with its insurer about similar attractions. Past experience with escape rooms, trampoline parks or simulator rides is a better guide than a general assumption, and it usually names the controls the venue expects.
5.2 What has to be settled before opening night?
Insurance, staff numbers, supervision ratios and the local authority's view on the use of the space are venue decisions with their own timelines. Start those conversations early and keep the game design flexible enough to absorb the answer. Nothing in a site model or a game build substitutes for the venue's own approvals.

6 Plan the queue, then decide what the model is for
6.1 Where does the queue stand while a session runs?
Queueing is a design problem with a floor plan attached. Waiting players need a place that does not block the exit, the briefing area or the neighbouring unit's frontage, and they need something to look at. Sketch the flow for a busy Saturday rather than for a quiet Tuesday.
6.2 What can a site model help the venue decide?
GenAnywhere generates an editable 3D site model from mapped data for a selected area, with buildings, terrain and vegetation in separate layers, and a general GLB export for 3D, BIM, GIS and game engine workflows. A venue team can use it to compare two candidate units, show a landlord how a unit sits in its block, and hand a scene to the game studio as a starting point. This is AI 3D generation for site context, and it carries no interior detail, no furniture and no approvals.
Used that way, the scene shortens the opening round of conversations. It does not replace the venue's drawings, the fire strategy or the safety review, and it should not be presented as any of them.
Generate a venue context scene in the GenAnywhere app before the next site meeting.
6.3 When does the venue team need a measured survey?
When the fit depends on a dimension nobody has verified, when the building has changed since the drawings, or when the game layout has to sit within a tight tolerance. A measured survey or a scan gives the project a defensible base, and a mapped scene stays useful beside it as context for the neighbourhood.
7 Questions venue teams ask about site models
FAQ-1 Does the scene include the inside of the venue?
No. The model describes buildings from the outside, along with the ground and the vegetation around them, and it carries no rooms, walls or services. Interior layout comes from the venue's own drawings and a walkthrough. Teams that expect an interior from a mapped scene lose a week before they discover the gap.
FAQ-2 How do we line the scene up with the venue plan?
Use two or three fixed points that appear in both, such as a corner of the building, a door and a boundary wall, then rotate and scale the scene until those points agree. Check the alignment in plan before working in three dimensions. Ask the studio which format they want the scene in, then test that path with one file before the venue meeting.
FAQ-3 Can the model be used in a funding conversation?
It can illustrate a proposal, provided the drawing or image is labelled as a context model built from mapped data. Funders and landlords respond to a walkthrough, and the label keeps the conversation honest about what the scene shows. Decisions about eligibility, subsidy or approval belong to the bodies that make them.
FAQ-4 What licence applies to a venue's exported scene?
Exports carry a permanent commercial licence for project use, including presentations to a landlord or a funder. The licence excludes resale of the source files and use of the data for AI training, and it does not transfer ownership of the imagery behind the model. Third-party data rights may add conditions, so have them checked before the scene is shared widely.
See how a scene moves from map to export on the GenAnywhere workflow page.
Content and technical notes
This article was prepared by the GenAnywhere team with AI-assisted drafting and human review.
Product features, formats, and availability change as the platform evolves; refer to the official GenAnywhere website for current details.
For technical questions or corrections, contact support@genanywhere.com.
Last reviewed: 2026-11-06.