
Alternative to 3D modeling: where GenAnywhere fits early site work
What the phrase means at concept stage, and which part of the work a map-derived base can carry.
Most teams asking for an alternative to 3D modeling want site context before design starts, not a replacement for a design tool. GenAnywhere builds an editable site model from a drawn map area and exports a general GLB. The question is whether that base carries enough of the early work to be worth using.
1 What the phrase means here
1.1 What is being compared?
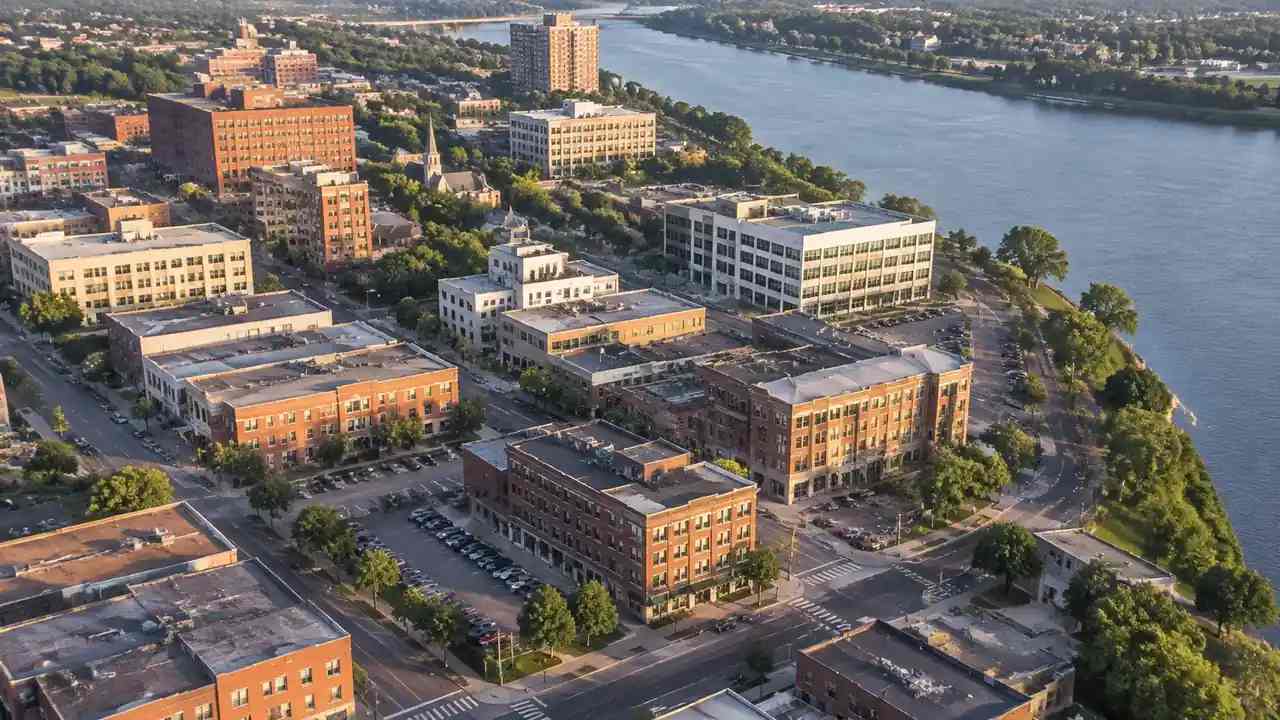
The comparison is usually between a full authoring model and a lighter base that holds the arrangement of a site. One is built object by object in a design tool; the other is generated from map data and edited at the level of blocks, ground and vegetation.
Those are different products with different costs, and the phrase hides that difference. Naming the job before comparing tools makes the conversation honest, because a base and an authoring model are judged by different standards. The phrase survives because it is useful, even when the two products are not interchangeable. A team that keeps the two roles separate spends less time arguing about which model is right.
1.2 Where does the comparison go wrong?
It goes wrong when a context base is judged by authoring standards. A model generated from map data will not carry construction detail, and asking it to do so produces disappointment rather than insight.
It also goes wrong when a design tool is judged by context standards. Building a district block by block to test a massing question spends effort on detail nobody will use, and the conversation drifts away from the decision. The test is whether a change to the scene changes the answer, not whether the scene looks finished.
2 The early-stage gap
2.1 What does early work actually need?
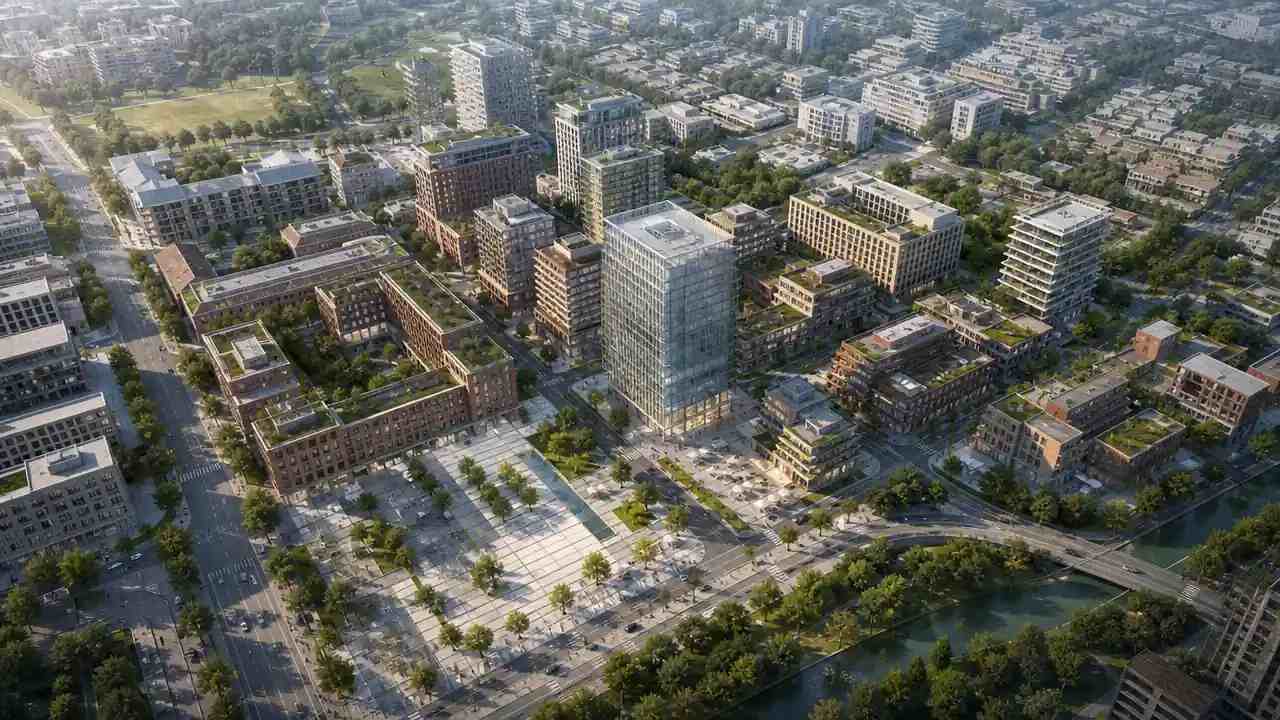
Early work needs enough arrangement to ask a question: where the site sits, what surrounds it, how tall the neighbours are, where the ground slopes and where the water runs.
It needs those answers quickly enough to keep a conversation moving, and in a form that a designer can take further without starting again. A rough arrangement that opens in seconds is worth more than a detailed scene nobody loads. Speed of use matters more than the number of objects in the file.
2.2 What does a full model demand?
A full model demands decisions before the team has made them: wall types, floor levels, materials, openings. Each decision adds detail that the early question does not need, and each one must be maintained through every later revision.
It also demands a modelling session that competes with the design conversation. The model becomes the work rather than the support for it, and the site question waits until the modelling is finished. That reversal is the clearest sign that the tool is driving the project rather than serving it.
3 Build the context base
3.1 How does the base start?
GenAnywhere begins with an area drawn on a map. It identifies footprints, estimates heights, infers building types and reads the surrounding vegetation, then presents buildings, terrain, water and vegetation on separate layers.
That structure is the point. A planner can hide the trees to study the street pattern, or hide the buildings to study the ground, and the scene stays readable as an argument about arrangement rather than a picture. The layer that answers the current question can be shown while the rest stays out of the way.
3.2 What can be edited?
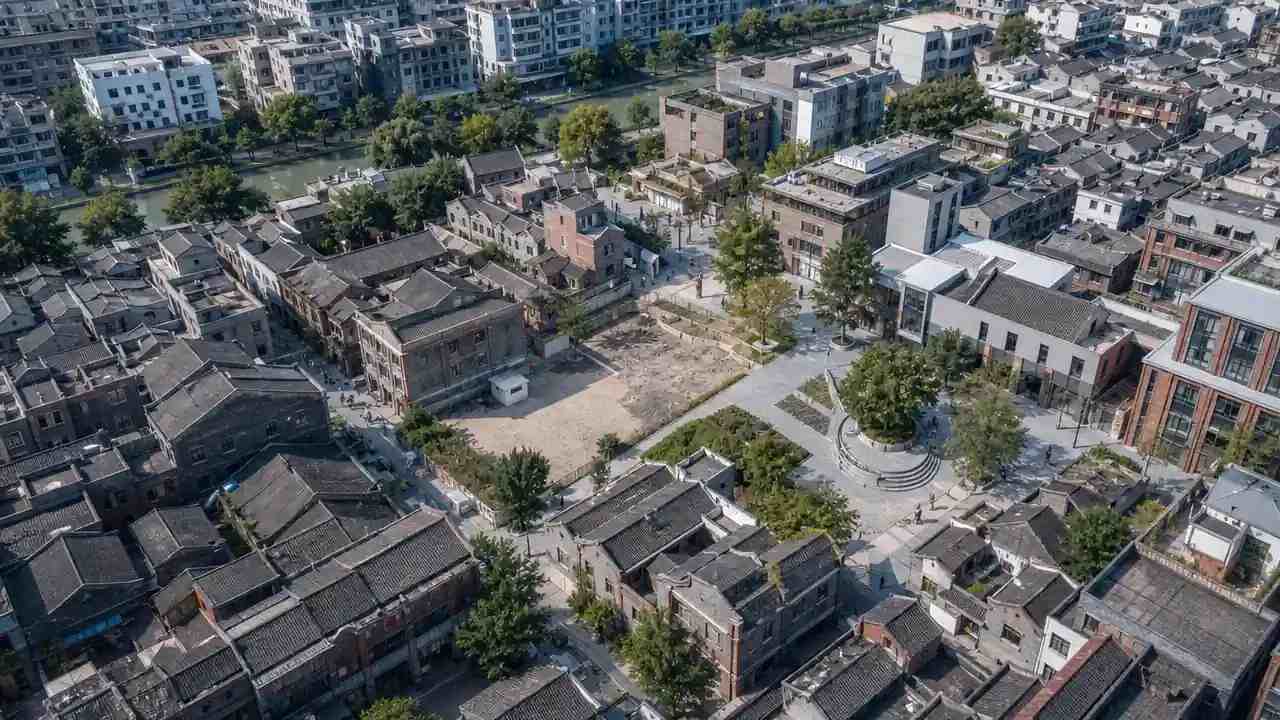
A building can be replaced, moved, rotated or given a new height or type. The ground stays where it is, and the vegetation can be switched off when the question is about how the blocks relate.
The edits are what make the base useful in a review: the room can see a change instead of imagining it. A moved block keeps its height and type until someone changes them, so the comparison stays about one decision at a time. Record the edit in the note, so a later reader knows the scene has moved on from the map data.
4 Compare the options fairly
4.1 Which inputs does each need?
The base needs a drawn area and map data. A full model needs a brief, a designer and a set of decisions that may not exist yet.
A capture needs a flight. Each input has a cost, and the comparison should name it rather than compare outputs alone. The input often decides which option is realistic for the stage the team is actually at. A missing input is a stronger reason to postpone a method than a missing feature.
4.2 Which output does each produce?
The base produces a scene that can be edited and a general GLB for other tools. A full model produces documentation and a design that can be built.
The GLB is a working exchange format, not a claim of native integration. The receiving tool applies its own units and conventions, which is why one known dimension should be checked after import. The Khronos glTF specification describes the container itself. Test one dimension in the receiving tool before anyone treats the scene as a shared reference.
5 Limits to state
5.1 What does the base not do?
It does not measure a site, certify a height or produce construction information. It is a working scene built from map data, and the note should say so.
It also does not replace a survey where a boundary or a level governs a decision. Nor does it resolve title, access or ownership questions, which belong to other records entirely. A note that lists those exclusions is easier to hand over than a verbal caveat.
5.2 How do you say that in a meeting?
Say it at the start: the scene shows arrangement and approximate massing, and dimensions come from the drawing or the survey. That sentence costs a few seconds and prevents an argument later.
A short statement also sets the tone for the questions that follow, because the room knows what the model is for. It is easier to defend a scene that admits its limits than one that pretends to have none. The same sentence should appear in the pack, not just in the meeting.
6 Choose the entry point
6.1 When is a base enough?
When the question is about arrangement: a massing test, a density check, a view study or an early conversation about a district. The base answers those without waiting for a design decision.
When the site is large, the base is often the practical way to hold the whole area in one scene. A district review that extends past a single plot needs that consistency more than it needs surface detail. Detail can be added later to the parts that the argument actually touches.
6.2 When is a full model justified?
When the work moves into design development and the team needs walls, floors, materials and schedules. At that point the questions are about construction and coordination rather than context.
When the output has to be coordinated with other disciplines at a level the base cannot carry. The base can stay as context, but it should not be stretched into a role it was not built for. The handover between the two should be planned, not discovered halfway through a review.
6.3 When do you switch?
Switch when the questions change from what is there to how it is built. The base has done its job at that point, and further editing of it delays the work that matters.
Keep the base as context for the design model, so the surrounding streets and blocks remain visible. Delete nothing until the design team confirms it has what it needs, because an old context scene is easier to keep than to rebuild. The next team can then see what surrounded the site when the earliest decision was made. A dated context scene is also useful evidence if a boundary question returns.
Draw the area in the GenAnywhere app and take the base into the tool where the design will be built.
7 FAQ
FAQ-1 Does GenAnywhere replace a design tool?
No. It generates site context from map data and exports a general GLB. The design work still happens in the tool the team uses for walls, floors and documentation. The base carries the surrounding arrangement, and the design tool carries the decisions that follow. Keeping the two separate makes it easier to say which source answered which question.
FAQ-2 Is this an alternative to BIM?
It is an alternative for one part of the work: early site context. A BIM workflow still needs authored elements, coordination and documentation. The base can supply the surrounding blocks and ground while that workflow does its own job, and the two can share a scene through the export. The boundary between them should be written down so the next reader knows which source carried which claim.
FAQ-3 What kind of site benefits most?
Sites where the surrounding context matters and the design is still open. A district block, an infill plot beside existing buildings or a site with water and vegetation are typical. A simple flat site with a clear brief may need nothing more than a drawing, and the base would add little to the conversation.
FAQ-4 How do I explain the difference to a client?
Describe one as a model you author and the other as a base you edit. Then say which questions each answers. Clients usually understand the distinction once it is put in terms of the decision rather than the software. A short example, such as testing a height before drawing a façade, helps more than a list of features.
See how a map area becomes an editable site model in the GenAnywhere workflow.
Content and technical notes
This article was prepared by the GenAnywhere team with AI-assisted drafting and human review.
Product features, formats, and availability change as the platform evolves; refer to the official GenAnywhere website for current details.
For technical questions or corrections, contact support@genanywhere.com.
Last reviewed: 2026-11-06.